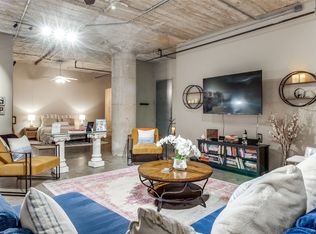
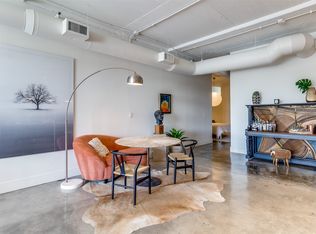
Tucked away in the heart of downtown and featured on HGTV, this impeccably renovated residence is truly one of a kind. The previous owner completed a full gut renovation, enlisting a renowned Miami designer to curate every detail and create a refined, sophisticated living space. Premium finishes, thoughtful design, and exceptional craftsmanship are evident throughout, resulting in a home that feels both luxurious and effortlessly functional.
Storage is abundant and convenient, with a private personal storage unit located across the hall—perfect for holiday décor, memorabilia, and more. Residents enjoy an array of upscale building amenities, including a stunning rooftop pool and entertaining area with city views, a fully equipped fitness center, and a media room ideal for relaxing or hosting guests.
This exceptional unit offers designer living in a prime downtown location and is an opportunity not to be missed.
Sold
Price Unknown
1122 Jackson St APT 418, Dallas, TX 75202
2beds
1,156sqft
Condominium
Built in 1925
-- sqft lot
$289,600 Zestimate®
$--/sqft
$2,358 Estimated rent
Home value
$289,600
$266,000 - $313,000
$2,358/mo
Zestimate® history
Owner options
List your home for rent
$2,358/mo
Rent Zestimate®
Find your next renter with Zillow Rental Manager. Plus, with online applications, you can quickly screen prospective tenants – for free.
$2,358/mo
Rent Zestimate®
Refinance and save
$706/mo
Est. payment
Refinancing to a lower rate could help reduce your monthly payments and save thousands over the life of the loan.
$706/mo
Est. payment
Explore your selling options
Work with a Zillow partner agent
Leverage their expertise and Zillow's premium Showcase listings to get your home seen by more buyers.
Get startedList with your own agent
Get your home in front of millions of buyers by listing it on Zillow.
Learn how to do itSell it yourself
Take full control of how buyers see your home on Zillow by listing For Sale by Owner (FSBO).
List your homeWhat's special
Premium finishesThoughtful designImpeccably renovated residenceExceptional craftsmanshipRefined sophisticated living space
Zillow last checked:
Listing updated:
Listed by:
Cindy Schmidt 0524885 817-473-7700,
RE/MAX Associates of Mansfield 817-473-7700,
Ali Schmidt Cook 0644491 817-269-7245,
RE/MAX Associates of Mansfield
Bought with:
Kelsey Wilt, 0733639
Monument Realty
Source: NTREIS,MLS#: 21162284
Facts & features
Interior
Bedrooms & bathrooms
- Bedrooms: 2
- Bathrooms: 1
- Full bathrooms: 1
Primary bedroom
- Level: First
- Dimensions: 12 x 14
Bedroom
- Level: First
- Dimensions: 12 x 13
Living room
- Level: First
- Dimensions: 20 x 35
Heating
- Central, Electric
Cooling
- Central Air, Electric
Appliances
- Included: Dishwasher, Electric Cooktop, Disposal, Microwave
Features
- Cable TV
- Flooring: Concrete
- Has basement: No
- Has fireplace: No
Interior area
- Total interior livable area: 1,156 sqft
Property
Parking
- Total spaces: 1
- Parking features: Assigned
- Attached garage spaces: 1
Features
- Levels: One
- Stories: 1
- Pool features: Pool
- Fencing: Gate
Lot
- Size: 0.98 Acres
Details
- Parcel number: 00C68930000000418
Construction
Type & style
- Home type: Condo
- Architectural style: Contemporary/Modern,Loft
- Property subtype: Condominium
- Attached to another structure: Yes
Materials
- Brick, Block, Concrete
- Foundation: Pillar/Post/Pier
- Roof: Other
Condition
- Year built: 1925
Utilities & green energy
- Sewer: Public Sewer
- Water: Public
- Utilities for property: Sewer Available, Water Available, Cable Available
Community & HOA
Community
- Security: Security System, Carbon Monoxide Detector(s), Fire Alarm, Firewall(s), Fire Sprinkler System
- Subdivision: Soco Urban Loft Condo
HOA
- Has HOA: Yes
- Services included: All Facilities, Association Management, Insurance, Internet, Maintenance Grounds, Maintenance Structure, Sewer, Security, Water
- HOA fee: $706 monthly
- HOA name: Soco Urban Lofts
- HOA phone: 214-747-5638
Location
- Region: Dallas
Financial & listing details
- Tax assessed value: $292,440
- Annual tax amount: $6,536
- Date on market: 1/23/2026
- Cumulative days on market: 116 days
- Listing terms: Cash,Conventional,FHA,VA Loan
Price history
| Date | Event | Price |
|---|---|---|
| 7/10/2026 | Sold | -- |
Source: NTREIS #21162284 Report a problem | ||
| 5/27/2026 | Pending sale | $299,999$260/sqft |
Source: NTREIS #21162284 Report a problem | ||
| 5/19/2026 | Contingent | $299,999$260/sqft |
Source: NTREIS #21162284 Report a problem | ||
| 5/8/2026 | Price change | $299,999-3.2%$260/sqft |
Source: NTREIS #21162284 Report a problem | ||
| 4/28/2026 | Price change | $310,000-6.1%$268/sqft |
Source: NTREIS #21162284 Report a problem | ||
| 4/2/2026 | Price change | $330,000-2.6%$285/sqft |
Source: NTREIS #21162284 Report a problem | ||
| 1/23/2026 | Listed for sale | $338,950$293/sqft |
Source: NTREIS #21162284 Report a problem | ||
| 12/15/2025 | Listing removed | $338,950$293/sqft |
Source: NTREIS #20975198 Report a problem | ||
| 9/30/2025 | Price change | $338,9500%$293/sqft |
Source: NTREIS #20975198 Report a problem | ||
| 6/21/2025 | Price change | $339,000+13.4%$293/sqft |
Source: NTREIS #20975198 Report a problem | ||
| 3/19/2021 | Pending sale | $299,000$259/sqft |
Source: NTREIS #14529559 Report a problem | ||
| 3/11/2021 | Listed for sale | $299,000$259/sqft |
Source: NTREIS #14529559 Report a problem | ||
| 11/4/2020 | Listing removed | $299,000$259/sqft |
Source: NB Elite Realty #14417250 Report a problem | ||
| 9/15/2020 | Pending sale | $299,000$259/sqft |
Source: NB Elite Realty #14417250 Report a problem | ||
| 8/20/2020 | Listed for sale | $299,000+22%$259/sqft |
Source: NB Elite Realty #14417250 Report a problem | ||
| 1/31/2019 | Listing removed | $245,000$212/sqft |
Source: Ambrose Real Estate #13986787 Report a problem | ||
| 1/11/2019 | Pending sale | $245,000$212/sqft |
Source: Ambrose Real Estate #13986787 Report a problem | ||
| 12/10/2018 | Listed for sale | $245,000$212/sqft |
Source: Ambrose Real Estate #13986787 Report a problem | ||
Public tax history
| Year | Property taxes | Tax assessment |
|---|---|---|
| 2025 | $4,515 -8.4% | $292,440 |
| 2024 | $4,930 -0.6% | $292,440 +1.2% |
| 2023 | $4,958 -18% | $289,000 |
| 2022 | $6,045 -5.5% | $289,000 +25% |
| 2021 | $6,397 -2.6% | $231,200 |
| 2020 | $6,570 +88.1% | $231,200 +2.6% |
| 2019 | $3,494 +8.1% | $225,420 +21.9% |
| 2018 | $3,233 +16% | $184,960 +14.3% |
| 2017 | $2,788 +10.4% | $161,840 |
| 2016 | $2,525 +7.1% | $161,840 +55.6% |
| 2015 | $2,358 | $104,040 |
| 2014 | $2,358 | $104,040 |
| 2013 | -- | -- |
| 2012 | -- | -- |
| 2010 | -- | -- |
| 2009 | -- | -- |
| 2008 | -- | -- |
| 2007 | -- | -- |
Find assessor info on the county website
Neighborhood: Government District
Nearby homes
- $--1 bd1 ba991 sqft1122 Jackson St APT 821, Dallas, TX 75202Sold
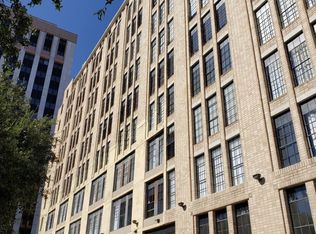
- $170,0001 bd1 ba831 sqft1122 Jackson St APT 214, Dallas, TX 75202For Sale

- $325,0001 bd1 ba1.4k sqft1122 Jackson St APT 302, Dallas, TX 75202For Sale
- $--1 bd1 ba1.2k sqft1122 Jackson St APT 303, Dallas, TX 75202Sold
- $--1 bd1 ba1.4k sqft1122 Jackson St APT 313, Dallas, TX 75202Sold
- $189,9001 bd1 ba840 sqft1122 Jackson St APT 322, Dallas, TX 75202For Sale
- $--1 bd1 ba1k sqft1122 Jackson St APT 811, Dallas, TX 75202Sold
- $219,0001 bd1 ba911 sqft1122 Jackson St APT 917, Dallas, TX 75202For Sale
Nearby schools
GreatSchools rating
- 4/10Ben Milam Elementary SchoolGrades: PK-5Distance: 2.7 mi
- 6/10Alex W Spence Talented/Gifted AcademyGrades: 6-8Distance: 2.1 mi
- 3/10North Dallas High SchoolGrades: 9-12Distance: 2.2 mi
Schools provided by the listing agent
- Elementary: Milam
- Middle: Spence
- High: North Dallas
- District: Dallas ISD
Source: NTREIS. This data may not be complete. We recommend contacting the local school district to confirm school assignments for this home.
Get a cash offer in 3 minutes
Find out how much your home could sell for in as little as 3 minutes with a no-obligation cash offer.
Estimated market value
$289,600
Get a cash offer in 3 minutes
Find out how much your home could sell for in as little as 3 minutes with a no-obligation cash offer.
Estimated market value
$289,600
- Texas
- Dallas County
- Dallas
- 75202
- Government District
- 1122 Jackson St Apartment 418
