Enjoy this NEW luxury floorplan at Evergreen Ridge. With effortless, low-maintenance living, this phone offers an inviting blend of style, comfort, and functionality, making everyday living feel easy. The open-concept main level is designed to bring people together, with a spacious kitchen overlooking the dining and living areas to create a seamless flow for entertaining and daily life. Featuring elegant wood cabinetry, beautiful quartz countertops, a large island, and modern finishes, the kitchen serves as the heart of the home. Upstairs, all 3 bedrooms are conveniently located on the same level, along with 2 full bathrooms and a dedicated laundry closet, providing a practical layout that maximizes comfort and convenience. Thoughtfully designed living spaces and contemporary finishes throughout make the Jade an exceptional place to call home. Nestled within the Evergreen Ridge community, you'll enjoy easy access to some of Colorado Springs' most iconic attractions and outdoor destinations. Spend weekends exploring Garden of the Gods, Red Rock Canyon Open Space, Bear Creek Regional Park, Cheyenne Mountain, and miles of nearby hiking trails. Everyday conveniences including shopping, dining, healthcare, and major employers are just minutes away, while Downtown Colorado Springs offers local breweries, entertainment, museums, and vibrant community events throughout the year. Don't miss your chance to make this home your own and enjoy the perfect combination of modern living, outdoor adventure, and exceptional Colorado Springs convenience. Some images have been virtually staged to better showcase the true potential of the rooms and spaces in the home.
New construction
Price increase: $2K (10/22)
$447,900
1122 Juliette Hts, Colorado Springs, CO 80904
3beds
1,656sqft
Townhouse
Built in 2026
988 Square Feet Lot
$-- Zestimate®
$270/sqft
$130/mo HOA
What's special
Modern finishesContemporary finishes throughoutThoughtfully designed living spacesLarge islandOpen-concept main levelDedicated laundry closetElegant wood cabinetry
- 52 days
- 69
- 3
Zillow last checked:
Listing updated:
Listed by:
Kevin L. Wolf 720-822-6841,
LGI Realty Colorado LLC
Source: elevateMLS,MLS#: 5837629
Facts & features
Interior
Bedrooms & bathrooms
- Bedrooms: 3
- Bathrooms: 2
- Full bathrooms: 2
Other
- Level: Upper
- Area: 195 Square Feet
- Dimensions: 13 x 15
Heating
- Forced Air, Natural Gas
Cooling
- Central Air
Appliances
- Included: Dishwasher, Disposal, Gas in Kitchen, Microwave, Range, Refrigerator, Self Cleaning Oven
- Laundry: Upper Level
Features
- 5-Pc Bath, Vaulted Ceiling(s), High Speed Internet, Pantry
- Flooring: Carpet, Luxury Vinyl
- Windows: Window Coverings
- Has basement: No
- Has fireplace: Yes
- Fireplace features: Electric
- Common walls with other units/homes: 2+ Common Walls
Interior area
- Total structure area: 1,656
- Total interior livable area: 1,656 sqft
- Finished area above ground: 1,656
- Finished area below ground: 0
Property
Parking
- Total spaces: 2
- Parking features: Attached, Concrete Driveway
- Attached garage spaces: 2
Features
- Levels: 3 Story
- Stories: 3
- Has view: Yes
- View description: Mountain(s), View of Rock Formations
Lot
- Size: 988 Square Feet
- Features: Front Landscaped
Details
- Parcel number: 7415105137
Construction
Type & style
- Home type: Townhouse
- Property subtype: Townhouse
- Attached to another structure: Yes
Materials
- Wood Siding, Framed on Lot
- Foundation: Crawl Space
- Roof: Composite Shingle
Condition
- Under Construction
- New construction: Yes
- Year built: 2026
Details
- Builder model: Jade
- Builder name: LGI Homes
- Warranty included: Yes
Utilities & green energy
- Water: Municipal
- Utilities for property: Cable Available, Electricity Connected, Natural Gas Connected
Community & HOA
HOA
- Has HOA: Yes
- HOA fee: $130 monthly
Location
- Region: Colorado Springs
Financial & listing details
- Price per square foot: $270/sqft
- Tax assessed value: $28,513
- Annual tax amount: $442
- Date on market: 9/1/2026
- Listing terms: Cash,Conventional,FHA,Other,VA Loan
- Electric utility on property: Yes
Estimated market value
Not available
Estimated sales range
Not available
Not available
Price history
| Date | Event | Price |
|---|---|---|
| 10/22/2026 | Price change | $447,900+0.4%$270/sqft |
Source:  elevateMLS #5837629 Report a problem | ||
| 10/1/2026 | Price change | $445,900-2.2%$269/sqft |
Source: elevateMLS #5837629 Report a problem | ||
| 9/28/2026 | Price change | $455,900-8.1%$275/sqft |
Source: elevateMLS #5837629 Report a problem | ||
| 9/1/2026 | Listed for sale | $495,900$299/sqft |
Source: elevateMLS #5837629 Report a problem | ||
Public tax history
| Year | Property taxes | Tax assessment |
|---|---|---|
| 2025 | $158 +584.5% | $7,700 +268.4% |
| 2024 | $23 | $2,090 +397.6% |
| 2023 | -- | $420 |
Find assessor info on the county website
Monthly payment
Est. payment
Payment breakdown
Explore the cost of this home by adjusting the details. Changes won't be saved.Climate risks
Neighborhood: Old Colorado City
Nearby schools
Schools provided by the listing agent
- District: Colorado Springs 11
Source: elevateMLS. This data may not be complete. We recommend contacting the local school district to confirm school assignments for this home.
- $455,9003 bd3 ba1.5k sqft1114 Juliette Hts, Colorado Springs, CO 80904Pending

- $340,200-- bd-- ba-- sqft1130 Juliette Hts, Colorado Springs, CO 80904Off Market
- $340,200-- bd-- ba-- sqft1138 Juliette Hts, Colorado Springs, CO 80904Off Market
- $340,200-- bd-- ba-- sqft1146 Juliette Hts, Colorado Springs, CO 80904Off Market
Similar homes
- from $447,9003 bd3 ba1.7k sqftJade Plan, Evergreen Ridge, Colorado Springs, CO 80904New Construction
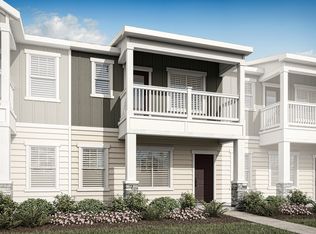 LGI Homes
- from $483,9003 bd3 ba1.8k sqftRuby Plan, Evergreen Ridge, Colorado Springs, CO 80904New Construction
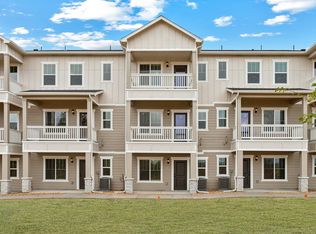 LGI Homes
- from $457,9003 bd3 ba1.7k sqftOpal Plan, Evergreen Ridge, Colorado Springs, CO 80904New Construction
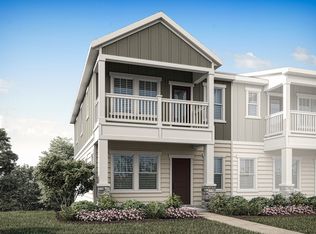 LGI Homes
- from $459,9953 bd3 ba2.1k sqftBlackmer Plan, Toll Brothers at Gold Hill - Horizon Collection, Colorado Springs, CO 80905New Construction
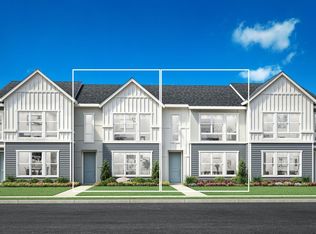 Toll Brothers Inc.
- $474,0004 bd4 ba2.1k sqft1768 Keystone Crest Ln, Colorado Springs, CO 80905New Construction
 elevateMLS
- $583,0004 bd4 ba2.1k sqft378 N Olympian Dr, Colorado Springs, CO 80905New ConstructionelevateMLS
- $524,8883 bd3 ba1.7k sqft228 N Olympian Dr, Colorado Springs, CO 80905New ConstructionMLS ID #6495585, Kelly Price, All American Homes, Inc.. elevateMLS
- $574,0004 bd4 ba2k sqft318 N Olympian Dr, Colorado Springs, CO 80905New ConstructionelevateMLS
- $474,0003 bd3 ba1.9k sqft6633 Cornelius Pt, Colorado Springs, CO 80923New ConstructionelevateMLS
- $599,8883 bd3 ba2.4k sqft1762 Gold Hill Mesa Dr, Colorado Springs, CO 80905New ConstructionelevateMLS
- $399,9503 bd2 ba1.5k sqft881 Tenebris Point, Colorado Springs, CO 80915New ConstructionelevateMLS
