Welcome to your secluded home in the trees. This darling home is nestled in the heavily wooded landscape with a private staircase leading to and from. This 3 bedroom 2 bath, open layout, has everything you have been looking for. The spacious living area flows to dining area and kitchen with double oven. Primary bedroom has private access to back patio as well as attached bath with shower and separate soaking tub. Outside you will love the park like setting from the many sitting areas, perfect for enjoying the changing seasons with colorful foliage, going on hikes, or bird watching. Fiber internet available for the convenience of working from home. Close to hwys for easy commute, all while feeling tucked away from the world in this retreat.
Sold
Price Unknown
1122 Jungle Dr, Duncanville, TX 75116
3beds
1,672sqft
Single Family Residence
Built in 1978
0.35 Acres Lot
$311,900 Zestimate®
$--/sqft
$2,176 Estimated rent
Home value
$311,900
$296,000 - $327,000
$2,176/mo
Zestimate® history
Owner options
List your home for rent
$2,176/mo
Rent Zestimate®
Find your next renter with Zillow Rental Manager. Plus, with online applications, you can quickly screen prospective tenants – for free.
$2,176/mo
Rent Zestimate®
Refinance and save
Refinancing to a lower rate could help reduce your monthly payments and save thousands over the life of the loan.
Explore your selling options
Work with a Zillow partner agent
Leverage their expertise and Zillow's premium Showcase listings to get your home seen by more buyers.
Get startedList with your own agent
Get your home in front of millions of buyers by listing it on Zillow.
Learn how to do itSell it yourself
Take full control of how buyers see your home on Zillow by listing For Sale by Owner (FSBO).
List your homeWhat's special
Zillow last checked:
Listing updated:
Listed by:
Tiffany Stevens 0635449 972-905-6333,
Legacy Realty Group 972-905-6333,
Natalie Wright 0641160 214-906-1989,
Legacy Realty Group
Bought with:
Brandi Wright
Wright Real Estate Brokerage
Source: NTREIS,MLS#: 20440454
Facts & features
Interior
Bedrooms & bathrooms
- Bedrooms: 3
- Bathrooms: 2
- Full bathrooms: 2
Primary bedroom
- Level: First
- Dimensions: 15 x 13
Bedroom
- Level: First
- Dimensions: 11 x 9
Bedroom
- Level: First
- Dimensions: 12 x 12
Breakfast room nook
- Level: First
- Dimensions: 11 x 10
Kitchen
- Level: First
- Dimensions: 12 x 8
Living room
- Level: First
- Dimensions: 20 x 15
Utility room
- Level: First
- Dimensions: 7 x 5
Heating
- Electric
Cooling
- Central Air
Appliances
- Included: Double Oven, Dishwasher, Electric Cooktop, Disposal, Ice Maker
- Laundry: Laundry in Utility Room
Features
- Decorative/Designer Lighting Fixtures, High Speed Internet, Cable TV, Vaulted Ceiling(s)
- Flooring: Carpet, Ceramic Tile
- Windows: Window Coverings
- Has basement: No
- Number of fireplaces: 1
- Fireplace features: Decorative
Interior area
- Total interior livable area: 1,672 sqft
Property
Parking
- Total spaces: 2
- Parking features: Garage Faces Side
- Attached garage spaces: 2
Features
- Levels: One
- Stories: 1
- Patio & porch: Deck
- Exterior features: Courtyard, Private Yard, Rain Gutters
- Pool features: None
Lot
- Size: 0.35 Acres
- Features: Many Trees, Sloped
- Residential vegetation: Heavily Wooded
Details
- Parcel number: 60097500490120000
Construction
Type & style
- Home type: SingleFamily
- Architectural style: Traditional,Detached
- Property subtype: Single Family Residence
Materials
- Roof: Composition
Condition
- Year built: 1978
Utilities & green energy
- Sewer: Septic Tank
- Water: Public
- Utilities for property: Septic Available, Water Available, Cable Available
Community & HOA
Community
- Subdivision: Irwin Keasler Dev Red Bird 06
HOA
- Has HOA: No
Location
- Region: Duncanville
Financial & listing details
- Tax assessed value: $307,630
- Annual tax amount: $7,378
- Date on market: 10/5/2023
- Cumulative days on market: 11 days
- Listing terms: Cash,Conventional,FHA,VA Loan
- Exclusions: VIVINIT, Bird Bath
Price history
| Date | Event | Price |
|---|---|---|
| 1/26/2026 | Listing removed | $2,274$1/sqft |
Source: Zillow Rentals Report a problem | ||
| 1/10/2026 | Price change | $2,274-1.1%$1/sqft |
Source: Zillow Rentals Report a problem | ||
| 12/11/2025 | Listed for rent | $2,300$1/sqft |
Source: Zillow Rentals Report a problem | ||
| 11/15/2023 | Sold | -- |
Source: NTREIS #20440454 Report a problem | ||
| 11/4/2023 | Pending sale | $299,000$179/sqft |
Source: NTREIS #20440454 Report a problem | ||
| 10/15/2023 | Contingent | $299,000$179/sqft |
Source: NTREIS #20440454 Report a problem | ||
| 10/11/2023 | Price change | $299,000-2%$179/sqft |
Source: NTREIS #20440454 Report a problem | ||
| 10/5/2023 | Listed for sale | $305,000+144%$182/sqft |
Source: NTREIS #20440454 Report a problem | ||
| 7/12/2013 | Sold | -- |
Source: Agent Provided Report a problem | ||
| 5/30/2013 | Listed for sale | $125,000$75/sqft |
Source: Ebby Halliday Realtors #11960592 Report a problem | ||
Public tax history
| Year | Property taxes | Tax assessment |
|---|---|---|
| 2025 | $5,952 -16.2% | $307,630 -2.4% |
| 2024 | $7,102 +61.2% | $315,130 +5.6% |
| 2023 | $4,405 -11.1% | $298,330 |
| 2022 | $4,954 +0.5% | $298,330 +42.4% |
| 2021 | $4,927 +1.6% | $209,490 |
| 2020 | $4,848 +7.4% | $209,490 +13.4% |
| 2019 | $4,514 +6.6% | $184,800 +8.3% |
| 2018 | $4,235 +10.5% | $170,640 +13.6% |
| 2017 | $3,833 +4.9% | $150,180 |
| 2016 | $3,655 +21.8% | $150,180 +12.1% |
| 2015 | $3,000 | $133,990 +12.6% |
| 2014 | $3,000 | $118,960 |
| 2013 | -- | -- |
| 2012 | -- | -- |
| 2011 | -- | -- |
| 2010 | -- | -- |
| 2009 | -- | -- |
| 2008 | -- | -- |
| 2007 | -- | -- |
| 2005 | -- | -- |
| 2004 | -- | -- |
| 2003 | -- | -- |
| 2002 | -- | -- |
| 2001 | -- | -- |
Find assessor info on the county website
Neighborhood: Irwin Keasler-Red Bird
Nearby homes
- $338,3003 bd3 ba2.2k sqft1126 Jungle Dr, Duncanville, TX 75116Off Market
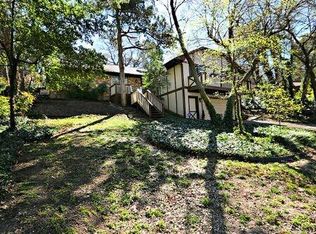
- $421,4004 bd3 ba3.1k sqft1118 Jungle Dr, Duncanville, TX 75116Off Market
- $6,000-- bd-- ba-- sqft1215 Ridge Rock Ln, Duncanville, TX 75116Off Market
- $349,4003 bd2 ba1.8k sqft1130 Jungle Dr, Duncanville, TX 75116Off Market
- $327,4003 bd2 ba2k sqft1114 Jungle Dr, Duncanville, TX 75116Off Market
- $308,5003 bd2 ba1.6k sqft1219 Ridge Rock Ln, Duncanville, TX 75116Off Market
- $329,0003 bd2 ba1.7k sqft1211 Ridge Rock Ln, Duncanville, TX 75116Off Market
- $362,5004 bd2 ba2.2k sqft1123 Jungle Dr, Duncanville, TX 75116Off Market
Nearby schools
GreatSchools rating
- 1/10James R Bilhartz Jr Elementary SchoolGrades: PK-4Distance: 0.6 mi
- 4/10G W Kennemer Middle SchoolGrades: 6-8Distance: 2.2 mi
- 3/10Duncanville High SchoolGrades: 9-12Distance: 0.8 mi
Schools provided by the listing agent
- Elementary: Bilhartz
- Middle: Kennemer
- High: Duncanville
- District: Duncanville ISD
Source: NTREIS. This data may not be complete. We recommend contacting the local school district to confirm school assignments for this home.
Get a cash offer in 3 minutes
Find out how much your home could sell for in as little as 3 minutes with a no-obligation cash offer.
Estimated market value
$311,900
Get a cash offer in 3 minutes
Find out how much your home could sell for in as little as 3 minutes with a no-obligation cash offer.
Estimated market value
$311,900
- Texas
- Dallas County
- Duncanville
- 75116
- Irwin Keasler-Red Bird
- 1122 Jungle Dr
Nearby cities
Nearby neighborhoods
Nearby zip codes
Other Duncanville Topics
