Stunning contemporary design in the heart of Lowry Hill! Designed by renowned San Francisco architect Mark Mack, this 4-story custom townhome is one of four exclusive villas, offering gracious living with sweeping skyline views and exquisite detail throughout. Luxurious finishes include custom ash millwork, acid, etched concrete, and hardwood floors, complemented by dramatic ceilings ranging from 10 to 14 feet. The home features a spacious triple garage, a stunning eat-in kitchen with Viking appliances, and four bedroom suites, including an expansive owner's retreat with a massive walk-in closet and en suite. Sun-filled spaces and expansive windows enhance its appeal. Combining the benefits of single-family living with the ease of a townhome, this residence is situated in an excellent location with easy access to trails, Lake of the Isles, the Sculpture Garden, shops, and the city's best restaurants.
Closed
$1,100,000
1122 Kenwood Pkwy, Minneapolis, MN 55403
4beds
4,509sqft
Townhouse Side x Side
Built in 1994
0.36 Acres Lot
$811,500 Zestimate®
$244/sqft
$4,525 Estimated rent
Home value
$811,500
$706,000 - $933,000
$4,525/mo
Zestimate® history
Owner options
List your home for rent
$4,525/mo
Rent Zestimate®
Find your next renter with Zillow Rental Manager. Plus, with online applications, you can quickly screen prospective tenants – for free.
$4,525/mo
Rent Zestimate®
Refinance and save
$7,923/mo
Est. payment
Refinancing to a lower rate could help reduce your monthly payments and save thousands over the life of the loan.
$7,923/mo
Est. payment
Explore your selling options
Work with a Zillow partner agent
Leverage their expertise and Zillow's premium Showcase listings to get your home seen by more buyers.
Get startedList with your own agent
Get your home in front of millions of buyers by listing it on Zillow.
Learn how to do itSell it yourself
Take full control of how buyers see your home on Zillow by listing For Sale by Owner (FSBO).
List your homeWhat's special
Zillow last checked:
Listing updated:
Listed by:
Kristina Dietzen 651-334-4137,
Edina Realty, Inc.
Bought with:
Mark M Dwyer
Keller Williams Realty Integrity Lakes
Source: NorthstarMLS as distributed by MLS GRID,MLS#: 6554795
Facts & features
Interior
Bedrooms & bathrooms
- Bedrooms: 4
- Bathrooms: 5
- Full bathrooms: 1
- 3/4 bathrooms: 3
- 1/4 bathrooms: 1
Bedroom
- Level: Upper
- Area: 304 Square Feet
- Dimensions: 19x16
Bedroom 2
- Level: Upper
- Area: 216 Square Feet
- Dimensions: 18x12
Bedroom 3
- Level: Third
- Area: 221 Square Feet
- Dimensions: 17x13
Bedroom 4
- Level: Lower
- Area: 252 Square Feet
- Dimensions: 18x14
Primary bathroom
- Level: Upper
- Area: 247 Square Feet
- Dimensions: 19x13
Deck
- Level: Main
- Area: 209 Square Feet
- Dimensions: 19x11
Deck
- Level: Third
- Area: 240 Square Feet
- Dimensions: 20x12
Dining room
- Level: Main
- Area: 198 Square Feet
- Dimensions: 18x11
Family room
- Level: Third
- Area: 493 Square Feet
- Dimensions: 29x17
Informal dining room
- Level: Main
- Area: 144 Square Feet
- Dimensions: 16x9
Kitchen
- Level: Main
- Area: 247 Square Feet
- Dimensions: 19x13
Living room
- Level: Main
- Area: 464 Square Feet
- Dimensions: 29x16
Mud room
- Level: Lower
- Area: 112 Square Feet
- Dimensions: 14x8
Walk in closet
- Level: Upper
- Area: 171 Square Feet
- Dimensions: 19x9
Heating
- Boiler, In-Floor Heating
Cooling
- Central Air
Appliances
- Included: Central Vacuum, Cooktop, Dishwasher, Disposal, Dryer, Exhaust Fan, Freezer, Gas Water Heater, Microwave, Refrigerator, Stainless Steel Appliance(s), Wall Oven, Washer, Wine Cooler
Features
- Central Vacuum
- Basement: Finished,Sump Pump,Walk-Out Access
- Number of fireplaces: 2
- Fireplace features: Other
Interior area
- Total structure area: 4,509
- Total interior livable area: 4,509 sqft
- Finished area above ground: 4,089
- Finished area below ground: 420
Property
Parking
- Total spaces: 3
- Parking features: Attached, Concrete, Shared Driveway, Electric Vehicle Charging Station(s), Floor Drain, Garage Door Opener, Insulated Garage, Multiple Garages
- Attached garage spaces: 3
- Has uncovered spaces: Yes
Accessibility
- Accessibility features: None
Features
- Levels: More Than 2 Stories
- Fencing: Full,Privacy,Vinyl
Lot
- Size: 0.36 Acres
Details
- Foundation area: 1363
- Parcel number: 2802924320070
- Zoning description: Residential-Single Family
Construction
Type & style
- Home type: Townhouse
- Property subtype: Townhouse Side x Side
- Attached to another structure: Yes
Materials
- Roof: Age Over 8 Years,Metal
Condition
- New construction: No
- Year built: 1994
Utilities & green energy
- Gas: Natural Gas
- Sewer: City Sewer/Connected
- Water: City Water/Connected
Community & HOA
Community
- Subdivision: Cic 0695 Mount Curve View Condo
HOA
- Has HOA: Yes
- Services included: Lawn Care, Snow Removal
- HOA fee: $2,200 quarterly
- HOA name: Mount Curve Condo Association
- HOA phone: 612-926-2262
Location
- Region: Minneapolis
Financial & listing details
- Price per square foot: $244/sqft
- Annual tax amount: $16,616
- Date on market: 9/11/2024
- Cumulative days on market: 96 days
Price history
| Date | Event | Price |
|---|---|---|
| 12/19/2024 | Sold | $1,100,000-8.3%$244/sqft |
Source:  NorthstarMLS as distributed by MLS GRID #6554795 Report a problem NorthstarMLS as distributed by MLS GRID #6554795 Report a problem | ||
| 12/18/2024 | Pending sale | $1,200,000$266/sqft |
Source: NorthstarMLS as distributed by MLS GRID #6554795 Report a problem | ||
| 9/30/2024 | Price change | $1,200,000-7.7%$266/sqft |
Source: NorthstarMLS as distributed by MLS GRID #6554795 Report a problem | ||
| 9/13/2024 | Listed for sale | $1,300,000+10.4%$288/sqft |
Source: NorthstarMLS as distributed by MLS GRID #6554795 Report a problem | ||
| 12/3/2021 | Sold | $1,177,500-5.8%$261/sqft |
Source: NorthstarMLS as distributed by MLS GRID #6024764 Report a problem | ||
| 11/11/2021 | Pending sale | $1,250,000$277/sqft |
Source: NorthstarMLS as distributed by MLS GRID #6024764 Report a problem | ||
| 10/26/2021 | Listing removed | -- |
Source: NorthstarMLS as distributed by MLS GRID #6024764 Report a problem | ||
| 7/16/2021 | Listed for sale | $1,250,000+26.3%$277/sqft |
Source: NorthstarMLS as distributed by MLS GRID #6024764 Report a problem | ||
| 9/30/2015 | Sold | $990,000$220/sqft |
Source: NorthstarMLS as distributed by MLS GRID #4629699 Report a problem | ||
Public tax history
Tax history is unavailable.
Neighborhood: Kenwood
Nearby homes
- $1,208,8003 bd4 ba3.5k sqft1124 Kenwood Pkwy #3, Minneapolis, MN 55403Off Market
- $1,100,0004 bd5 ba4.7k sqft1122 Kenwood Pkwy #4, Minneapolis, MN 55403Sold
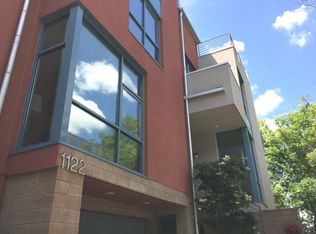
- $890,3003 bd4 ba3.6k sqft1124 Kenwood Pkwy, Minneapolis, MN 55403Off Market
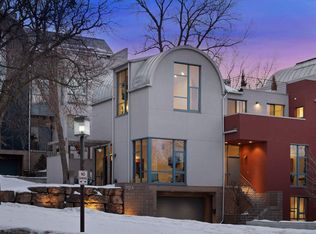
- $1,572,2004 bd5 ba5.3k sqft1118 Kenwood Pkwy, Minneapolis, MN 55403Off Market
- $610,0003 bd4 ba2k sqft1114 Kenwood Pkwy, Minneapolis, MN 55403Sold
- $1,095,0004 bd5 ba5.2k sqft1128 Kenwood Pkwy, Minneapolis, MN 55403For Sale
- $1,103,0003 bd4 ba3.4k sqft1126 Kenwood Pkwy, Minneapolis, MN 55403Off Market
- $807,3002 bd4 ba2.4k sqft1200 Kenwood Pkwy, Minneapolis, MN 55405Off Market
Nearby schools
GreatSchools rating
- 6/10Kenwood Elementary SchoolGrades: K-5Distance: 0.5 mi
- 1/10Anwatin Middle Com & Spanish D IGrades: 6-8Distance: 0.7 mi
- 3/10North Academy Senior HighGrades: 9-12Distance: 1.8 mi
Get a cash offer in 3 minutes
Find out how much your home could sell for in as little as 3 minutes with a no-obligation cash offer.
Estimated market value
$811,500
Get a cash offer in 3 minutes
Find out how much your home could sell for in as little as 3 minutes with a no-obligation cash offer.
Estimated market value
$811,500
- Minnesota
- Hennepin County
- Minneapolis
- 55403
- Kenwood
- 1122 Kenwood Pkwy
Nearby cities
Nearby neighborhoods
Nearby zip codes
Other Minneapolis Topics
