Welcome to our final Longleaf plan in Phase 4 - situated on a lovely 1/4 acre homesite and featuring beautiful landscaping! This open-concept plan offers 4 bedrooms, 3.5 baths, and 3-car garage. Stylish tile flooring flows through the main living areas, complemented by window blinds throughout for added comfort and privacy. The beautifully appointed deluxe kitchen boasts 42'' upper cabinets with crown molding, sleek quartz countertops, and stainless steel appliances including a cooktop and built-in oven. Entertain effortlessly in the spacious great room that opens to an expansive covered Lanai, ideal for outdoor living, or unwind in the separate Media room. This home offers a perfect blend of style and functionality. This gated community is a hidden gem in NE Palm Bay with quick access to major employers, schools, shopping centers, and Restaurants. Community is just 20 minutes to the beach!
Sold for $521,990
$521,990
1122 Killian Dr NE, Palm Bay, FL 32905
4beds
2,408sqft
Single Family Residence
Built in 2026
0.26 Acres Lot
$526,700 Zestimate®
$217/sqft
$2,883 Estimated rent
Home value
$526,700
$500,000 - $553,000
$2,883/mo
Zestimate® history
Owner options
List your home for rent
$2,883/mo
Rent Zestimate®
Find your next renter with Zillow Rental Manager. Plus, with online applications, you can quickly screen prospective tenants – for free.
$2,883/mo
Rent Zestimate®
Refinance and save
$4,314/mo
Est. payment
Refinancing to a lower rate could help reduce your monthly payments and save thousands over the life of the loan.
$4,314/mo
Est. payment
Explore your selling options
Work with a Zillow partner agent
Leverage their expertise and Zillow's premium Showcase listings to get your home seen by more buyers.
Get startedList with your own agent
Get your home in front of millions of buyers by listing it on Zillow.
Learn how to do itSell it yourself
Take full control of how buyers see your home on Zillow by listing For Sale by Owner (FSBO).
List your homeWhat's special
Sleek quartz countertopsBeautifully appointed deluxe kitchenOpen-concept planSeparate media roomSpacious great roomBeautiful landscaping
Zillow last checked:
Listing updated:
Listed by:
Stephen P Wood 321-231-2077,
Risewell Homes FL LLC
Bought with:
Tracy A Simpson, 3488093
Coldwell Banker Realty
Source: Space Coast AOR,MLS#: 1078244
Facts & features
Interior
Bedrooms & bathrooms
- Bedrooms: 4
- Bathrooms: 4
- Full bathrooms: 3
- 1/2 bathrooms: 1
Primary bedroom
- Description: Ensuite Bath, Walk-In Closet
- Level: First
- Area: 234
- Dimensions: 13.00 x 18.00
Bedroom 2
- Level: First
- Area: 100
- Dimensions: 10.00 x 10.00
Bedroom 3
- Level: First
- Area: 100
- Dimensions: 10.00 x 10.00
Bedroom 4
- Level: First
- Area: 100
- Dimensions: 10.00 x 10.00
Dining room
- Level: First
- Area: 132
- Dimensions: 12.00 x 11.00
Great room
- Level: First
- Area: 280
- Dimensions: 20.00 x 14.00
Kitchen
- Level: First
- Area: 170
- Dimensions: 10.00 x 17.00
Media room
- Level: First
- Area: 168
- Dimensions: 14.00 x 12.00
Other
- Description: Rear Covered Lanai
- Level: First
- Area: 261
- Dimensions: 9.00 x 29.00
Heating
- Central, Electric
Cooling
- Central Air, Electric
Appliances
- Included: Dishwasher, Disposal, Electric Cooktop, Electric Oven, Microwave
- Laundry: Electric Dryer Hookup, Washer Hookup
Features
- Entrance Foyer, Kitchen Island, Open Floorplan, Pantry, Primary Bathroom - Shower No Tub, Split Bedrooms, Walk-In Closet(s)
- Flooring: Carpet, Tile
- Has fireplace: No
Interior area
- Total interior livable area: 2,408 sqft
Property
Parking
- Total spaces: 3
- Parking features: Attached, Garage
- Attached garage spaces: 3
Features
- Levels: One
- Stories: 1
- Patio & porch: Covered, Rear Porch
- Exterior features: Storm Shutters
Lot
- Size: 0.26 Acres
- Features: Other
Details
- Additional parcels included: 3031013
- Parcel number: 283729Yn00000.00055.00
- Zoning description: Residential
- Special conditions: Standard
Construction
Type & style
- Home type: SingleFamily
- Architectural style: Traditional
- Property subtype: Single Family Residence
Materials
- Block, Concrete, Stucco
- Roof: Shingle
Condition
- New construction: Yes
- Year built: 2026
Utilities & green energy
- Sewer: Public Sewer
- Water: Public
- Utilities for property: Cable Available, Electricity Connected, Sewer Connected, Water Connected
Community & HOA
Community
- Security: Smoke Detector(s)
- Subdivision: Country Club Estates Subd
HOA
- Has HOA: Yes
- Amenities included: Gated, Maintenance Grounds
- HOA fee: $730 annually
- HOA name: Artemis Mgmt / Zaimelyn Rodriguez
Location
- Region: Palm Bay
Financial & listing details
- Price per square foot: $217/sqft
- Tax assessed value: $65,000
- Annual tax amount: $1,151
- Date on market: 5/26/2026
- Listing terms: Cash,Conventional,FHA,VA Loan
- Road surface type: Paved
Price history
| Date | Event | Price |
|---|---|---|
| 7/9/2026 | Sold | $521,990-1.9%$217/sqft |
Source: Space Coast AOR #1078244 Report a problem | ||
| 6/11/2026 | Pending sale | $531,990$221/sqft |
Source: Space Coast AOR #1078244 Report a problem | ||
| 5/25/2026 | Listed for sale | $531,990$221/sqft |
Source:  Risewell Homes Report a problem Risewell Homes Report a problem | ||
Public tax history
| Year | Property taxes | Tax assessment |
|---|---|---|
| 2025 | $1,199 -0.9% | $65,000 |
| 2024 | $1,210 +288.3% | $65,000 +319.4% |
| 2023 | $312 | $15,500 |
Find assessor info on the county website
Neighborhood: 32905
Nearby homes
- $479,9903 bd2 ba1.9k sqft1132 Killian Dr NE, Palm Bay, FL 32905Sold
- $527,990-- bd-- ba2.3k sqft1112 Killian Dr NE, Palm Bay, FL 32905Sold
- $479,9903 bd2 ba1.9k sqft1132 Killian Dr NE, Palm Bay, FL 32905Sold
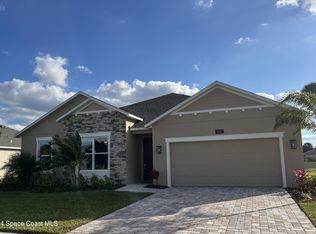
- $348,1003 bd2 ba1.9k sqft1191 Meadowbrook Rd NE, Palm Bay, FL 32905Off Market

- $514,990-- bd-- ba2.3k sqft1142 Killian Dr NE, Palm Bay, FL 32905Sold
- $579,9904 bd4 ba2.6k sqft1102 Killian Dr NE, Palm Bay, FL 32905Sold
- $541,9904 bd3 ba2.2k sqft1133 Killian Dr NE, Palm Bay, FL 32905Sold
- $600,000-- bd-- ba2.6k sqft1123 Killian Dr NE, Palm Bay, FL 32905Sold
Nearby schools
GreatSchools rating
- 8/10Riviera Elementary SchoolGrades: PK-6Distance: 1 mi
- 2/10Palm Bay Magnet Senior High SchoolGrades: PK,8-12Distance: 2.6 mi
- 3/10Stone Magnet Middle SchoolGrades: 7-8Distance: 4 mi
Schools provided by the listing agent
- Elementary: Rivieria
- Middle: Stone
- High: Palm Bay
Source: Space Coast AOR. This data may not be complete. We recommend contacting the local school district to confirm school assignments for this home.
Get a cash offer in 3 minutes
Find out how much your home could sell for in as little as 3 minutes with a no-obligation cash offer.
Estimated market value
$526,700
Get a cash offer in 3 minutes
Find out how much your home could sell for in as little as 3 minutes with a no-obligation cash offer.
Estimated market value
$526,700
- Florida
- Brevard County
- Palm Bay
- 32905
- 1122 Killian Dr NE
