Skip main navigation
Sold
  • $272,000

    1122 Lake Dr, Kennard, IN 47351

    4beds
    2,135sqft
    Residential, Single Family Residence
    Built in 2025
    9,583.2 Square Feet Lot
    $275,200 Zestimate®
    $127/sqft
    $2,569 Estimated rent

    Home value

    $275,200

    Estimated sales range

    Not available

    $2,569/mo

    Zestimate® history
    Loading
    Loading...

    Owner options

    List your home for rent

    $2,569/mo

    Rent Zestimate®

    Find your next renter with Zillow Rental Manager. Plus, with online applications, you can quickly screen prospective tenants – for free.

    Learn more

    $2,569/mo

    Rent Zestimate®

    Refinance and save

    $1,648/mo

    Est. payment

    Refinancing to a lower rate could help reduce your monthly payments and save thousands over the life of the loan.

    See today's rates

    $1,648/mo

    Est. payment

    Explore your selling options

    Work with a Zillow partner agent

    Leverage their expertise and Zillow's premium Showcase listings to get your home seen by more buyers.

    Get started

    List with your own agent

    Get your home in front of millions of buyers by listing it on Zillow.

    Learn how to do it

    Sell it yourself

    Take full control of how buyers see your home on Zillow by listing For Sale by Owner (FSBO).

    List your home

    What's special

    Attached garageGranite countertopsBeautiful kitchenLarge laundry roomTile backsplashCabinet spaceOpen floor plan
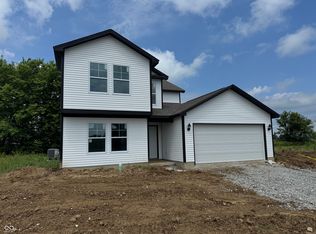
    Check out this brand new 4 bedroom, 2.5 bathroom home! Enjoy 2,135 sqft of space, hosting a well thought out open floor plan! Beautiful kitchen with a lot of cabinet space and a nice island. Living room shares space for entertaining. Dishwasher, Oven/Range, and a Microwave are included. Granite countertops and tile backsplash help make this kitchen stand out! Hangout space on the second floor at the top of the stirs between the bedrooms. Large laundry room on the second floor with the four bedrooms. Attached garage with garage door opener. Knightstown school system. Fiber Optic available. 200 amp panel. New concrete driveway. The list goes on, take a drive and view this beautiful new home! More pictures coming soon as home nears completion!

    Zillow last checked:

    Listing updated:

    Listing Provided by:

    Caleb Cleek 765-635-9861,

    Jeff Boone Realty, LLC,

    Jacob Waters,

    Jeff Boone Realty, LLC

    Bought with:

    Sarah Wagner

    F.C. Tucker Company

    Source: MIBOR as distributed by MLS GRID,MLS#: 22068240MLS Logo

    Facts & features

    Interior

    Bedrooms & bathrooms
    • Bedrooms: 4
    • Bathrooms: 3
    • Full bathrooms: 2
    • 1/2 bathrooms: 1
    • Main level bathrooms: 1
    Primary bedroom
    • Level: Upper
    • Area: 224 Square Feet
    • Dimensions: 14x16
    Bedroom 2
    • Level: Upper
    • Area: 110 Square Feet
    • Dimensions: 10x11
    Bedroom 3
    • Level: Upper
    • Area: 120 Square Feet
    • Dimensions: 10x12
    Bedroom 4
    • Level: Upper
    • Area: 132 Square Feet
    • Dimensions: 11x12
    Kitchen
    • Level: Main
    • Area: 247 Square Feet
    • Dimensions: 13x19
    Laundry
    • Level: Upper
    • Area: 70 Square Feet
    • Dimensions: 7x10
    Living room
    • Level: Main
    • Area: 169 Square Feet
    • Dimensions: 13x13
    Loft
    • Level: Upper
    • Area: 240 Square Feet
    • Dimensions: 15x16
    Office
    • Level: Main
    • Area: 110 Square Feet
    • Dimensions: 10x11
    Heating
    • Electric, Heat Pump
    Cooling
    • Central Air
    Appliances
    • Included: Dishwasher, Microwave, Electric Oven, Water Heater
    Features
    • Attic Access
    • Has basement: No
    • Attic: Access Only
    Interior area
    • Total structure area: 2,135
    • Total interior livable area: 2,135 sqft

    Property

    Parking
    • Total spaces: 2
    • Parking features: Attached, Concrete
    • Attached garage spaces: 2
    Features
    • Levels: Two
    • Stories: 2
    Lot
    • Size: 9,583 sqft
    Details
    • Parcel number: 331120430415000012
    • Horse amenities: None

    Construction

    Type & style
    • Home type: SingleFamily
    • Architectural style: Other
    • Property subtype: Residential, Single Family Residence
    Materials
    • Vinyl Siding
    • Foundation: Slab
    Condition
    • New Construction
    • New construction: Yes
    • Year built: 2025
    Details
    • Builder name: Pendle Creek Homes

    Utilities & green energy

    • Electric: 200+ Amp Service
    • Water: Well, Private
    • Utilities for property: Electricity Connected

    Community & neighborhood

    Location
    • Region: Kennard
    • Subdivision: Kennard Lake Estates

    Price history

    DateEventPrice
    4/16/2026Sold$272,000-2.8%$127/sqft
    Source: MIBOR as distributed by MLS GRID #22068240 Report a problem
    3/28/2026Pending sale$279,900$131/sqft
    Source: MIBOR as distributed by MLS GRID #22068240 Report a problem
    1/19/2026Price change$279,900-1.1%$131/sqft
    Source: MIBOR as distributed by MLS GRID #22068240 Report a problem
    12/19/2025Price change$282,900-1.7%$133/sqft
    Source: MIBOR as distributed by MLS GRID #22068240 Report a problem
    12/11/2025Price change$287,900-0.3%$135/sqft
    Source: MIBOR as distributed by MLS GRID #22068240 Report a problem
    11/21/2025Price change$288,900-0.3%$135/sqft
    Source: MIBOR as distributed by MLS GRID #22068240 Report a problem
    10/15/2025Listed for sale$289,900$136/sqft
    Source: MIBOR as distributed by MLS GRID #22068240 Report a problem

    Public tax history

    Tax history is unavailable.

    Neighborhood: 47351

    Nearby schools

    GreatSchools rating
    Schools provided by the listing agent
    • Elementary: Knightstown Elementary School
    • High: Knightstown High School

    Source: MIBOR as distributed by MLS GRID. This data may not be complete. We recommend contacting the local school district to confirm school assignments for this home.

    Get pre-qualified for a loan
    At Zillow Home Loans, we can pre-qualify you in as little as 5 minutes with no impact to your credit score.

    An equal housing lender. NMLS #10287.