Skip main navigation
Sold for $1,545,000
  • Listing Provided by: The Agency
    Bought with: The Agency
    $1,545,000

    1122 Las Colinas Way, San Dimas, CA 91773

    4beds
    3,362sqft
    Single Family Residence
    Built in 2013
    9,390 Square Feet Lot
    $1,527,400 Zestimate®
    $460/sqft
    $5,642 Estimated rent

    Home value

    $1,527,400

    $1.37M - $1.70M

    $5,642/mo

    Zestimate® history
    Loading
    Loading...

    Owner options

    List your home for rent

    $5,642/mo

    Rent Zestimate®

    Find your next renter with Zillow Rental Manager. Plus, with online applications, you can quickly screen prospective tenants – for free.

    Learn more

    $5,642/mo

    Rent Zestimate®

    Refinance and save

    $10,273/mo

    Est. payment

    Refinancing to a lower rate could help reduce your monthly payments and save thousands over the life of the loan.

    See today's rates

    $10,273/mo

    Est. payment

    Explore your selling options

    Work with a Zillow partner agent

    Leverage their expertise and Zillow's premium Showcase listings to get your home seen by more buyers.

    Get started

    List with your own agent

    Get your home in front of millions of buyers by listing it on Zillow.

    Learn how to do it

    Sell it yourself

    Take full control of how buyers see your home on Zillow by listing For Sale by Owner (FSBO).

    List your home

    What's special

    Second family roomSerene courtyardLuxurious kitchenExtra guest bath
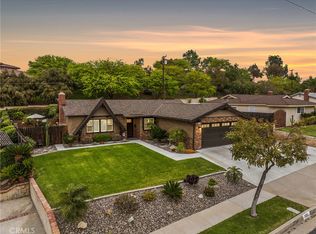
    This Spanish-style 4-bedroom, 4-bath home in a gated community with private park and view of the city lights, is a true showcase of luxury and comfort. The first floor includes a luxurious kitchen designed to impress and opens seamlessly into the family room. It's perfect for both cooking and entertaining, ensuring that you and your guests can enjoy the space together. The master bedroom and bath, conveniently located on the first floor, offers stunning views of the city lights. This level also includes an additional bedroom with its own bath, as well as a formal living room with a fireplace, which overlooks the serene courtyard. An extra guest bath is situated off the large family room for added convenience. Upstairs, you'll find a second family room, two additional bedrooms, and a Jack and Jill bath with ample storage space. Discover this hidden gem, centrally located in a gated community. This extraordinary luxury home is not only a standout residence but also perfectly located near local retail and top-tier schools. A must-see for those seeking elegance and accessibility for the whole family. For showings, please contact agent directly, at 323.702.5683.

    Zillow last checked:

    Listing updated:

    Listing Provided by:

    Denise del Rey DRE #01460169 323-702-5683,

    The Agency

    Bought with:

    Chris Reisbeck, DRE #01475481

    The Agency

    Source: CRMLS,MLS#: P1-19104MLS LogoOriginating MLS: California Regional MLS (Ventura & Pasadena-Foothills AORs)

    Facts & features

    Interior

    Bedrooms & bathrooms
    • Bedrooms: 4
    • Bathrooms: 4
    • Full bathrooms: 1
    • 3/4 bathrooms: 2
    • 1/2 bathrooms: 1
    Primary bedroom
    • Features: Primary Suite
    Primary bedroom
    • Features: Main Level Primary
    Bedroom
    • Features: Multi-Level Bedroom
    Bedroom
    • Features: Bedroom on Main Level
    Bathroom
    • Features: Jack and Jill Bath
    Bathroom
    • Features: Full Bath on Main Level, Soaking Tub, Separate Shower, Vanity, Walk-In Shower
    Kitchen
    • Features: Granite Counters, Kitchen Island
    Pantry
    • Features: Walk-In Pantry
    Heating
    • Has Heating (Unspecified Type)
    Cooling
    • Has cooling: Yes
    Appliances
    • Included: Built-In Range, Barbecue, Dishwasher, Gas Cooktop, Gas Oven, Gas Range, Gas Water Heater, Microwave, Refrigerator, Range Hood, Water To Refrigerator, Water Heater
    • Laundry: Washer Hookup, Gas Dryer Hookup, Inside, Laundry Room
    Features
    • Beamed Ceilings, Breakfast Bar, Ceiling Fan(s), Cathedral Ceiling(s), Granite Counters, High Ceilings, Open Floorplan, Pantry, Recessed Lighting, Smart Home, Bar, Bedroom on Main Level, Jack and Jill Bath, Main Level Primary, Primary Suite, Walk-In Pantry
    • Flooring: Carpet, Tile
    • Doors: French Doors, Sliding Doors
    • Has fireplace: Yes
    • Fireplace features: Gas, Living Room
    • Common walls with other units/homes: No Common Walls
    Interior area
    • Total interior livable area: 3,362 sqft

    Property

    Parking
    • Total spaces: 2
    • Parking features: Garage - Attached
    • Attached garage spaces: 2
    Features
    • Levels: Two
    • Stories: 2
    • Entry location: First Floor
    • Pool features: None
    • Spa features: None
    • Has view: Yes
    • View description: City Lights, Hills, Neighborhood
    Lot
    • Size: 9,390 sqft
    • Features: Back Yard, Sprinklers In Rear, Sprinklers In Front, Sprinkler System, Yard
    Details
    • Parcel number: 8383012036
    • Special conditions: Standard

    Construction

    Type & style
    • Home type: SingleFamily
    • Architectural style: Spanish
    • Property subtype: Single Family Residence
    Materials
    • Stucco
    • Foundation: Slab
    • Roof: Tile
    Condition
    • Turnkey
    • New construction: No
    • Year built: 2013

    Utilities & green energy

    • Sewer: Public Sewer
    • Water: Public
    • Utilities for property: Electricity Connected, Sewer Available, Sewer Connected, Underground Utilities, Water Available, Water Connected

    Community & neighborhood

    Security
    • Security features: Closed Circuit Camera(s), Carbon Monoxide Detector(s), Security Gate, Gated Community
    Community
    • Community features: Hiking, Suburban, Gated
    Location
    • Region: San Dimas
    • Subdivision: Not Applicable

    HOA & financial

    HOA
    • Has HOA: Yes
    • HOA fee: $340 monthly
    • Amenities included: Maintenance Grounds, Trail(s)
    • Association name: 340
    • Association phone: 626-339-0868

    Other

    Other facts
    • Listing terms: Cash,Cash to Existing Loan,Cash to New Loan,Conventional

    Price history

    DateEventPrice
    2/6/2025Sold$1,545,000-3.3%$460/sqft
    Source: CRMLS #P1-19104 Report a problem
    1/21/2025Contingent$1,598,000$475/sqft
    Source: CRMLS #P1-19104 Report a problem
    10/10/2024Price change$1,598,000-11.1%$475/sqft
    Source: CRMLS #P1-19104 Report a problem
    9/4/2024Listed for sale$1,798,000+89.3%$535/sqft
    Source: CRMLS #P1-19104 Report a problem
    6/21/2013Sold$950,000$283/sqft
    Source: Public Record Report a problem

    Public tax history

    YearProperty taxesTax assessment
    2025$18,569 +36.8%$1,169,845 +2%
    2024$13,576 +2.3%$1,146,908 +2%
    2023$13,272 +2%$1,124,420 +2%
    2022$13,008 +1.9%$1,102,374 +2%
    2021$12,760 +1.5%$1,080,760 +1%
    2020$12,577 $1,069,679 +2%
    2019$12,577 +5.6%$1,048,706 +2%
    2018$11,910 $1,028,144 +2%
    2017$11,910 +2.3%$1,007,985 +2%
    2016$11,637 +2.1%$988,222 +1.5%
    2015$11,400 +2.2%$973,379 +2%
    2014$11,159 $954,313 +675.9%
    2012-- $123,000

    Find assessor info on the county website

    Neighborhood: 91773

    Nearby schools

    GreatSchools rating
    Get a cash offer in 3 minutes
    Find out how much your home could sell for in as little as 3 minutes with a no-obligation cash offer.
    Estimated market value
    $1,527,400
    Get a cash offer in 3 minutes
    Find out how much your home could sell for in as little as 3 minutes with a no-obligation cash offer.
    Estimated market value
    $1,527,400