Stunning 3-bed, 2.5-bath, 2,988 sq ft brick home located in the highly sought after Laurelwood Subdivision. With gorgeous finishes and thoughtful upgrades throughout, this home's features include solid wood floors, solid surface countertops, fiber internet, and natural gas. The spacious kitchen with both a pantry and utility closets, and a built-in desk area opens to a bright living room and large dining room area. The living room is wired for sound and has a gas fireplace with beautiful built-ins on either side. Right off the living room leads out to a beautiful four season sunroom. The large laundry/utility room has a drying closet and built-in cabinets. Right off the kitchen is a private office with custom shelving. The primary suite includes trey ceilings, his and her walk-in closets, jetted tub, large walk-in shower, and also a makeup vanity. Entertain on the stone patio or screened-in porch. Attached 2-car 22.5'x25.5' epoxy-floored garage and a detached 2-car 23'x21' workshop garage. Generac generator, gutter guards, freshly painted shutters, and more! Come see this home in its park like setting sitting on 3.44 acres. Buyer to verify all information and measurements before making an informed offer.
Closed
$630,000
1122 Laurel Cir, Crossville, TN 38555
3beds
2,988sqft
Single Family Residence, Residential
Built in 2002
3.44 Acres Lot
$630,600 Zestimate®
$211/sqft
$2,657 Estimated rent
Home value
$630,600
$511,000 - $782,000
$2,657/mo
Zestimate® history
Owner options
List your home for rent
$2,657/mo
Rent Zestimate®
Find your next renter with Zillow Rental Manager. Plus, with online applications, you can quickly screen prospective tenants – for free.
$2,657/mo
Rent Zestimate®
Refinance and save
$3,552/mo
Est. payment
Refinancing to a lower rate could help reduce your monthly payments and save thousands over the life of the loan.
$3,552/mo
Est. payment
Explore your selling options
Work with a Zillow partner agent
Leverage their expertise and Zillow's premium Showcase listings to get your home seen by more buyers.
Get startedList with your own agent
Get your home in front of millions of buyers by listing it on Zillow.
Learn how to do itSell it yourself
Take full control of how buyers see your home on Zillow by listing For Sale by Owner (FSBO).
List your homeWhat's special
Zillow last checked:
Listing updated:
Listed by:
Andy Peterson 931-261-5925,
eXp Realty
Bought with:
Sheryl Webb, 309442
Weichert, Realtors-The Webb Agency
Source: RealTracs MLS as distributed by MLS GRID,MLS#: 2942102
Facts & features
Interior
Bedrooms & bathrooms
- Bedrooms: 3
- Bathrooms: 3
- Full bathrooms: 2
- 1/2 bathrooms: 1
Bedroom 1
- Features: Walk-In Closet(s)
- Level: Walk-In Closet(s)
Kitchen
- Features: Pantry
- Level: Pantry
Heating
- Central, Natural Gas
Cooling
- Central Air, Ceiling Fan(s)
Appliances
- Included: Dishwasher, Disposal, Dryer, Microwave, Range, Refrigerator, Oven, Washer
- Laundry: Washer Hookup, Electric Dryer Hookup
Features
- Walk-In Closet(s), Pantry, Ceiling Fan(s)
- Flooring: Wood, Tile
- Basement: Crawl Space
- Number of fireplaces: 1
Interior area
- Total structure area: 2,988
- Total interior livable area: 2,988 sqft
- Finished area above ground: 2,988
Property
Parking
- Total spaces: 4
- Parking features: Garage Door Opener, Garage Faces Side
- Garage spaces: 4
Features
- Levels: One
- Stories: 1
- Patio & porch: Porch, Covered
- Waterfront features: Creek
Lot
- Size: 3.44 Acres
- Dimensions: 533 x 389 x 459 x 135 IRR
- Features: Other, Private, Wooded, Level
Details
- Parcel number: 112N A 01900 000
- Special conditions: Standard
Construction
Type & style
- Home type: SingleFamily
- Architectural style: Traditional
- Property subtype: Single Family Residence, Residential
Materials
- Vinyl Siding, Other, Brick
Condition
- New construction: No
- Year built: 2002
Utilities & green energy
- Sewer: Septic Tank
- Water: Public
- Utilities for property: Water Available
Community & HOA
Community
- Subdivision: Laurelwood Ii
Location
- Region: Crossville
Financial & listing details
- Price per square foot: $211/sqft
- Tax assessed value: $526,800
- Annual tax amount: $1,495
- Date on market: 7/15/2025
Price history
| Date | Event | Price |
|---|---|---|
| 7/15/2025 | Sold | $630,000-2.7%$211/sqft |
Source:  RealTracs MLS as distributed by MLS GRID #2942102 Report a problem RealTracs MLS as distributed by MLS GRID #2942102 Report a problem | ||
| 4/26/2025 | Pending sale | $647,500$217/sqft |
Source:  East Tennessee Realtors #1298133 Report a problem East Tennessee Realtors #1298133 Report a problem | ||
| 4/21/2025 | Listed for sale | $647,500+1804.4%$217/sqft |
Source: East Tennessee Realtors #1298133 Report a problem | ||
| 9/17/2001 | Sold | $34,000+23.6%$11/sqft |
Source: Public Record Report a problem | ||
| 7/7/2000 | Sold | $27,500$9/sqft |
Source: Public Record Report a problem | ||
Public tax history
| Year | Property taxes | Tax assessment |
|---|---|---|
| 2025 | $1,495 | $131,700 |
| 2024 | $1,495 | $131,700 |
| 2023 | $1,495 | $131,700 |
| 2022 | $1,495 +5.9% | $131,700 +46.1% |
| 2021 | $1,411 | $90,150 |
| 2020 | $1,411 | $90,150 |
| 2019 | $1,411 | $90,150 |
| 2018 | $1,411 +0% | $90,150 |
| 2017 | $1,411 +2.8% | $90,150 +0.4% |
| 2016 | $1,372 +2% | $89,825 |
| 2015 | $1,345 +0% | $89,825 +0% |
| 2014 | $1,345 | $89,823 |
| 2013 | $1,345 -0.2% | $89,823 |
| 2012 | $1,347 | $89,823 |
| 2011 | -- | $89,823 -10.8% |
| 2010 | $1,435 +7.1% | $100,704 |
| 2009 | $1,339 +7.3% | $100,704 |
| 2008 | $1,249 | $100,704 |
| 2007 | $1,249 -24.4% | $100,704 |
| 2006 | $1,652 +34% | $100,704 +34% |
| 2005 | $1,232 | $75,150 |
| 2004 | $1,232 +13.9% | $75,150 |
| 2002 | $1,082 | $75,150 +973.6% |
| 2001 | -- | $7,000 -69.2% |
| 2000 | -- | $22,704 |
Find assessor info on the county website
Neighborhood: 38555
Nearby homes
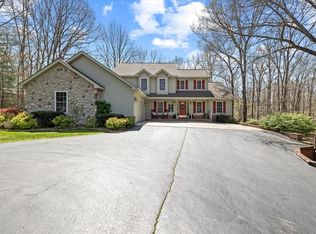
- $529,8003 bd3 ba2.6k sqft1086 Laurel Cir, Crossville, TN 38555Off Market
- $635,0003 bd4 ba3k sqft1160 Laurel Cir, Crossville, TN 38555Sold
- $396,2003 bd2 ba1.6k sqft1046 Laurel Cir, Crossville, TN 38555Off Market

- $531,1003 bd2 ba2.4k sqft490 Laurel Cir, Crossville, TN 38555Off Market
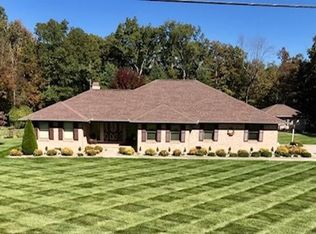
- $449,7003 bd2 ba1.8k sqft156 Black Oak Ln, Crossville, TN 38555Off Market
- $414,8003 bd3 ba1.7k sqft528 Laurel Cir, Crossville, TN 38555Off Market
- $428,600-- bd2 ba1.8k sqft1188 Laurel Cir, Crossville, TN 38555Off Market
- $569,3005 bd4 ba4.7k sqft1151 Laurel Cir, Crossville, TN 38555Off Market
Nearby schools
GreatSchools rating
- 7/10South Cumberland Elementary SchoolGrades: PK-8Distance: 1.3 mi
- 5/10Cumberland County High SchoolGrades: 9-12Distance: 1.9 mi


Get pre-qualified for a loan
At Zillow Home Loans, we can pre-qualify you in as little as 5 minutes with no impact to your credit score.An equal housing lender. NMLS #10287.
- Tennessee
- Cumberland County
- Crossville
- 38555
- 1122 Laurel Cir
Nearby cities
Nearby neighborhoods
Nearby zip codes
Other Crossville Topics
