Skip main navigation
Sold for $517,800
  • $517,800

    1122 Laurel Dr, York, PA 17404

    4beds
    3,951sqft
    Single Family Residence
    Built in 1992
    1.25 Acres Lot
    $545,100 Zestimate®
    $131/sqft
    $3,451 Estimated rent

    Home value

    $545,100

    $507,000 - $589,000

    $3,451/mo

    Zestimate® history
    Loading
    Loading...

    Owner options

    List your home for rent

    $3,451/mo

    Rent Zestimate®

    Find your next renter with Zillow Rental Manager. Plus, with online applications, you can quickly screen prospective tenants – for free.

    Learn more

    $3,451/mo

    Rent Zestimate®

    Refinance and save

    $3,396/mo

    Est. payment

    Refinancing to a lower rate could help reduce your monthly payments and save thousands over the life of the loan.

    See today's rates

    $3,396/mo

    Est. payment

    Explore your selling options

    Work with a Zillow partner agent

    Leverage their expertise and Zillow's premium Showcase listings to get your home seen by more buyers.

    Get started

    List with your own agent

    Get your home in front of millions of buyers by listing it on Zillow.

    Learn how to do it

    Sell it yourself

    Take full control of how buyers see your home on Zillow by listing For Sale by Owner (FSBO).

    List your home

    What's special

    Gas fireplaceExpansive backyardLarge deckFinished walk-out lower levelCozy family roomStunning two-story colonialLuxurious primary suite
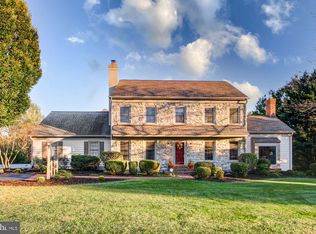
    Nestled in a well-established and charming neighborhood, this stunning two-story colonial offers the perfect blend of privacy, convenience, and modern living. With 4 bedrooms, 3.5 baths, and over 1.25 acres that backs to trees, this home is a rare find with no HOA and just minutes from beautiful Cousler Park. Step inside to discover a thoughtfully designed main floor featuring a formal living room and formal dining room, perfect for entertaining, a spacious kitchen with an island, stainless steel appliances, and a huge pantry for all your storage needs and a cozy family room with a gas fireplace, seamlessly leading to a large deck overlooking the expansive backyard. Enjoy the convenience of a first-floor laundry room. Upstairs, you’ll find 4 generously sized bedrooms with ample closet space, including a luxurious primary suite with a private bath, a large walk-in closet, a double vanity, and a deluxe shower with dual showerheads. The finished walk-out lower level is an entertainer’s dream, complete with a second family room, a full bath, and a dedicated exercise room. This property offers everything you need for comfortable and convenient living. Schedule your tour today and make this exceptional home yours!

    Zillow last checked:

    Listing updated:

    Listed by:

    Nichole Meaden 717-343-2690,

    Howard Hanna Real Estate Services-York

    Bought with:

    Mark Flinchbaugh, RS336813

    RE/MAX Patriots

    Source: Bright MLS,MLS#: PAYK2073002MLS Logo

    Facts & features

    Interior

    Bedrooms & bathrooms
    • Bedrooms: 4
    • Bathrooms: 4
    • Full bathrooms: 3
    • 1/2 bathrooms: 1
    • Main level bathrooms: 1
    Bedroom 1
    • Description: -NOT USED-
    • Level: Main
    • Area: 221 Square Feet
    • Dimensions: 17' x 13'
    Bedroom 2
    • Description: -NOT USED-
    • Level: Upper
    • Area: 99 Square Feet
    • Dimensions: 11' x 9'
    Bedroom 3
    • Description: -NOT USED-
    • Level: Upper
    • Area: 120 Square Feet
    • Dimensions: 10' x 12'
    Bedroom 4
    • Description: -NOT USED-
    • Level: Upper
    • Area: 208 Square Feet
    • Dimensions: 16' x 13'
    Dining room
    • Description: -NOT USED-
    • Level: Main
    • Area: 195 Square Feet
    • Dimensions: 15' x 13'
    Exercise room
    • Level: Lower
    Family room
    • Description: -NOT USED-
    • Level: Main
    • Area: 260 Square Feet
    • Dimensions: 20' x13'
    Family room
    • Level: Lower
    Kitchen
    • Description: -NOT USED-
    • Level: Main
    • Area: 182 Square Feet
    • Dimensions: 14' x 13'
    Laundry
    • Description: -NOT USED-
    • Level: Main
    • Area: 169 Square Feet
    • Dimensions: 13' x 13'
    Other
    • Description: -NOT USED-
    • Level: Main
    • Area: 80 Square Feet
    • Dimensions: 16' x 5'
    Heating
    • Forced Air, Natural Gas
    Cooling
    • Central Air, Electric
    Appliances
    • Included: Dishwasher, Disposal, Microwave, Refrigerator, Oven, Gas Water Heater
    • Laundry: Laundry Room
    Features
    • Kitchen Island, Dining Area, Formal/Separate Dining Room
    • Flooring: Carpet, Ceramic Tile, Luxury Vinyl
    • Windows: Insulated Windows
    • Basement: Full,Walk-Out Access
    • Number of fireplaces: 1
    Interior area
    • Total structure area: 3,951
    • Total interior livable area: 3,951 sqft
    • Finished area above ground: 2,790
    • Finished area below ground: 1,161

    Property

    Parking
    • Total spaces: 2
    • Parking features: Garage Faces Side, Garage Door Opener, Attached
    • Attached garage spaces: 2
    Accessibility
    • Accessibility features: None
    Features
    • Levels: Two
    • Stories: 2
    • Patio & porch: Deck, Patio
    • Pool features: None
    Lot
    • Size: 1.25 Acres
    • Features: Backs to Trees
    Details
    • Additional structures: Above Grade, Below Grade
    • Parcel number: 36000KH0009F000000
    • Zoning: RESIDENTIAL
    • Special conditions: Standard

    Construction

    Type & style
    • Home type: SingleFamily
    • Architectural style: Colonial
    • Property subtype: Single Family Residence
    Materials
    • Stick Built, Vinyl Siding
    • Foundation: Permanent
    • Roof: Shingle,Asphalt
    Condition
    • Very Good
    • New construction: No
    • Year built: 1992

    Utilities & green energy

    • Sewer: Public Sewer
    • Water: Well

    Community & neighborhood

    Location
    • Region: York
    • Subdivision: Laurel Estates
    • Municipality: MANCHESTER TWP

    Other

    Other facts
    • Listing agreement: Exclusive Right To Sell
    • Listing terms: Cash,Conventional,VA Loan
    • Ownership: Fee Simple

    Price history

    DateEventPrice
    3/28/2025Sold$517,800+1.3%$131/sqft
    Source: Bright MLS #PAYK2073002 Report a problem
    1/28/2025Pending sale$511,000$129/sqft
    Source: Bright MLS #PAYK2073002 Report a problem
    1/25/2025Listed for sale$511,000+95%$129/sqft
    Source: Bright MLS #PAYK2073002 Report a problem
    1/3/2017Sold$262,000-30.1%$66/sqft
    Source: Public Record Report a problem
    4/29/2016Listing removed$375,000$95/sqft
    Source: Howard Hanna - York #21513020 Report a problem
    12/4/2015Price change$375,000-1.3%$95/sqft
    Source: Howard Hanna - York #21513020 Report a problem
    11/7/2015Listed for sale$380,000-10.1%$96/sqft
    Source: Howard Hanna - York #21513020 Report a problem
    8/31/2015Listing removed$422,500$107/sqft
    Source: Younger Realty Group Report a problem
    8/11/2015Price change$422,500+1.8%$107/sqft
    Source: Younger Realty Group Report a problem
    8/6/2015Price change$414,900-1.8%$105/sqft
    Source: Younger Realty Group Report a problem
    6/8/2015Listed for sale$422,500+17.4%$107/sqft
    Source: Younger Realty Group Report a problem
    6/20/2005Sold$360,000+41.8%$91/sqft
    Source: Public Record Report a problem
    3/18/2002Sold$253,900+2.8%$64/sqft
    Source: Public Record Report a problem
    3/1/1999Sold$246,900-1.2%$62/sqft
    Source: Public Record Report a problem
    4/1/1998Sold$249,900$63/sqft
    Source: Public Record Report a problem

    Public tax history

    YearProperty taxesTax assessment
    2025$8,509 +2.9%$277,680
    2024$8,267 $277,680
    2023$8,267 +9.3%$277,680
    2022$7,561 0%$277,680
    2021$7,561 $277,680
    2020$7,561 +1.9%$277,680
    2019$7,422 +2.2%$277,680
    2018$7,261 +324.5%$277,680
    2017$1,711 $277,680
    2016-- $277,680
    2015-- $277,680
    2014-- $277,680
    2013-- $277,680
    2012-- $277,680
    2011-- $277,680
    2010-- $277,680
    2009-- $277,680
    2008-- $277,680
    2007-- $277,680
    2006-- $277,680 +21.1%
    2005-- $229,240
    2004-- $229,240
    2003-- $229,240
    2002-- $229,240
    2000-- $229,240
    1999-- $229,240

    Find assessor info on the county website

    Neighborhood: 17404

    Nearby schools

    GreatSchools rating
    Schools provided by the listing agent
    • High: Central York
    • District: Central York

    Source: Bright MLS. This data may not be complete. We recommend contacting the local school district to confirm school assignments for this home.

    Get pre-qualified for a loan
    At Zillow Home Loans, we can pre-qualify you in as little as 5 minutes with no impact to your credit score.

    An equal housing lender. NMLS #10287.

    Sell for more on Zillow
    Get a Zillow Showcase℠ listing at no additional cost and you could sell for .
    $545,100
    2% more
    +$10,902
    With Zillow Showcase(estimated)
    $556,002