Skip main navigation
Sold for $249,000
  • $249,000

    1122 Lee Road 279, Salem, AL 36874

    2beds
    1,536sqft
    Single Family Residence
    Built in 1986
    4.52 Acres Lot
    $249,200 Zestimate®
    $162/sqft
    $1,766 Estimated rent

    Home value

    $249,200

    $227,000 - $274,000

    $1,766/mo

    Zestimate® history
    Loading
    Loading...

    Owner options

    List your home for rent

    $1,766/mo

    Rent Zestimate®

    Find your next renter with Zillow Rental Manager. Plus, with online applications, you can quickly screen prospective tenants – for free.

    Learn more

    $1,766/mo

    Rent Zestimate®

    Refinance and save

    $1,547/mo

    Est. payment

    Refinancing to a lower rate could help reduce your monthly payments and save thousands over the life of the loan.

    See today's rates

    $1,547/mo

    Est. payment

    Explore your selling options

    Work with a Zillow partner agent

    Leverage their expertise and Zillow's premium Showcase listings to get your home seen by more buyers.

    Get started

    List with your own agent

    Get your home in front of millions of buyers by listing it on Zillow.

    Learn how to do it

    Sell it yourself

    Take full control of how buyers see your home on Zillow by listing For Sale by Owner (FSBO).

    List your home

    What's special

    Oversized bedroomsSparkling in-ground poolBrand-new architectural shingle roofPrivate acresWood-stove fireplaceLong breakfast barRustic old barn
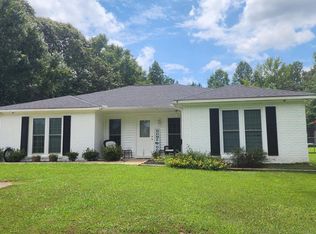
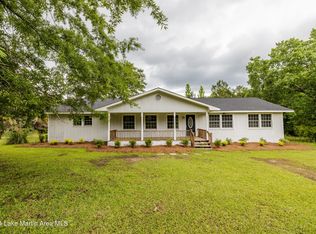
    Discover peaceful country living with modern updates in this beautifully refreshed Lee County home on 4.52 private acres. Surrounded by mature trees, this property offers space, privacy, and a sparkling in-ground pool with a new liner and pump motor—perfect for summer days at home. The residence features a brand-new architectural shingle roof, fresh interior and exterior paint, and all-new luxury vinyl plank flooring complemented by new carpet in the bedrooms. A sprawling 44-foot screened front porch welcomes you to relax and enjoy nature in comfort. Inside, the kitchen opens to the family room and boasts abundant counter space, a long breakfast bar, and a new stove—ideal for entertaining or everyday living. The family room centers around a wood-stove fireplace that adds warmth and rustic charm. Oversized bedrooms provide plenty of space, while the primary suite includes a whirlpool tub and separate shower for your own private retreat. Outside, you'll find a rustic old barn and storage shed, offering endless possibilities for a workshop, hobbies, or extra storage. With its blend of country tranquility and fresh modern comfort, this property delivers the best of both worlds—just minutes from town yet surrounded by nature.

    Zillow last checked:

    Listing updated:

    Listed by:

    Howard Jefferson 706-580-8078,

    Coldwell Banker / Kennon, Parker, Duncan & Davis

    Bought with:

    Carson Paris, 381103

    Keller Williams Realty River Cities

    Source: CBORGA,MLS#: 223853MLS Logo

    Facts & features

    Interior

    Bedrooms & bathrooms
    • Bedrooms: 2
    • Bathrooms: 2
    • Full bathrooms: 2
    Rooms
    • Room types: Great Room
    Dining room
    • Features: Dining Area
    Kitchen
    • Features: Breakfast Area, Breakfast Bar, Pantry, View Family Room
    Heating
    • Propane, Forced Air
    Cooling
    • Central Electric
    Appliances
    • Included: Dishwasher, Electric Range, Self Cleaning Oven
    • Laundry: Laundry Room
    Features
    • Walk-In Closet(s)
    • Number of fireplaces: 1
    • Fireplace features: Living Room, Wood Burning Stove
    Interior area
    • Total structure area: 1,536
    • Total interior livable area: 1,536 sqft

    Property

    Parking
    • Total spaces: 2
    • Parking features: Side/Rear, 2-Garage
    • Garage spaces: 2
    Features
    • Entry location: Stepless
    • Patio & porch: Deck, Screen Porch
    • Pool features: In Ground
    • Spa features: Bath
    Lot
    • Size: 4.52 Acres
    • Features: Level, Wooded
    Details
    • Additional structures: Outbuilding
    • Parcel number: 43 12 09 29 0 0

    Construction

    Type & style
    • Home type: SingleFamily
    • Architectural style: Ranch
    • Property subtype: Single Family Residence
    Materials
    • Frame
    • Foundation: Slab/No
    Condition
    • New construction: No
    • Year built: 1986

    Utilities & green energy

    • Sewer: Septic Tank
    • Water: Public
    Green energy
    • Energy efficient items: Roof

    Community & HOA

    Community
    • Features: Cable TV
    • Security: Smoke Detector(s), None
    • Subdivision: Concord Estates
    Location
    • Region: Salem

    Financial & listing details

    • Price per square foot: $162/sqft
    • Tax assessed value: $254,820
    • Annual tax amount: $968
    • Date on market: 10/10/2025

    Price history

    DateEventPrice
    12/12/2025Sold$249,000-0.2%$162/sqft
    Source: CBORGA #223853 Report a problem
    10/12/2025Pending sale$249,500$162/sqft
    Source: CBORGA #223853 Report a problem
    10/10/2025Listed for sale$249,500$162/sqft
    Source: CBORGA #223853 Report a problem

    Public tax history

    YearProperty taxesTax assessment
    2024$968 +24.2%$25,520 +9.2%
    2023$780 +8%$23,380 +15.4%
    2022$722 -22.2%$20,260 +10.3%
    2021$928 +10.1%$18,360 +5.9%
    2020$843 +0.9%$17,340 +0.8%
    2019$836 +2.6%$17,200 +3%
    2018$814 $16,700 +23%
    2015$814 +1528.4%$13,580
    2014$50 $13,580 -6.7%
    2013-- $14,560 +3.4%
    2012-- $14,080 -3%
    2011-- $14,520
    2010-- $14,520 -5.3%
    2009-- $15,340
    2008-- $15,340 +9.6%
    2005-- $14,000 +1.4%
    2004-- $13,800 +3.9%
    2003-- $13,280
    Find assessor info on the county website

    Neighborhood: 36874

    Nearby schools

    GreatSchools rating
    Get pre-qualified for a loan
    At Zillow Home Loans, we can pre-qualify you in as little as 5 minutes with no impact to your credit score.

    An equal housing lender. NMLS #10287.