Skip main navigation
Sold for $240,700
  • $240,700

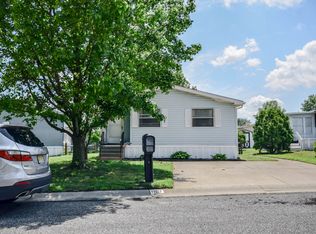
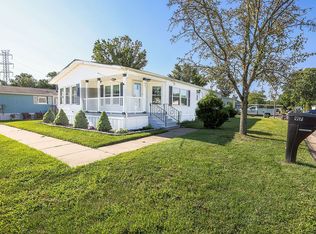
    1122 Lemur Ln, Mount Laurel, NJ 08054

    2beds
    1,151sqft
    Manufactured Home
    Built in 1989
    -- sqft lot
    $248,800 Zestimate®
    $209/sqft
    $-- Estimated rent

    Home value

    $248,800

    $224,000 - $274,000

    Not available

    Zestimate® history
    Loading
    Loading...

    Owner options

    List your home for rent

    Find your next renter with Zillow Rental Manager. Plus, with online applications, you can quickly screen prospective tenants – for free.

    Learn more
    Refinance and save

    $1,708/mo

    Est. payment

    Refinancing to a lower rate could help reduce your monthly payments and save thousands over the life of the loan.

    See today's rates

    $1,708/mo

    Est. payment

    Explore your selling options

    Work with a Zillow partner agent

    Leverage their expertise and Zillow's premium Showcase listings to get your home seen by more buyers.

    Get started

    List with your own agent

    Get your home in front of millions of buyers by listing it on Zillow.

    Learn how to do it

    Sell it yourself

    Take full control of how buyers see your home on Zillow by listing For Sale by Owner (FSBO).

    List your home

    What's special

    Cozy gas fireplaceSoaring ceilingsRecessed lightingFull guest bathroomGenerous island with seatingGleaming hardwood floorsCrown molding
    Welcome to 1122 Lemur Lane, a beautifully maintained 2-bedroom, 2-bathroom home in the highly sought-after Tricia Meadows community of Mt. Laurel, NJ! Nestled on one of the largest lots in the neighborhood, this home offers a spacious, open layout with numerous upgrades throughout. Step inside to a bright and airy living room featuring soaring ceilings, a cozy gas fireplace, and an abundance of natural light. Upgraded details such as recessed lighting, chair rail, crown molding, and gleaming hardwood floors add warmth and character to the space. Continue into the expansive kitchen, where you’ll find stainless steel appliances, a large pantry, ample cabinet space, a generous island with seating, and a dining area. Sliding glass doors lead to the sunroom, perfect for relaxing or entertaining. Off to the left, a spacious laundry room with additional storage and deck access adds convenience. Down the hall, you’ll find a comfortable spare bedroom and a full guest bathroom. At the end of the hallway awaits the Primary Suite of your dreams—a spacious retreat with a massive walk-in closet and a luxurious en-suite bathroom featuring an oversized walk-in tiled shower with glass doors. Outside, enjoy two additional outdoor spaces—a sunroom and a deck—along with a partially fenced-in yard offering privacy and ample space for kids, pets, or entertaining. A large storage shed provides extra room for tools and equipment. Located just a short walk to the community lake, pool, and clubhouse, this home offers both convenience and tranquility. Plus, enjoy NO property taxes or hidden fees—just a low monthly lot rent. All buyers must be approved by the association, and financing must be through a manufactured/mobile home lender (listing agent has lender recommendations available!). This home has been lovingly maintained by the same owner for 20 years—now it’s ready for you! Schedule your private tour today and fall in love!

    Zillow last checked:

    Listing updated:

    Listed by:

    Ryan Sullivan 856-701-6620,

    Penn-Jersey Realty, LLC

    Bought with:

    Julie Bellace, 1430137

    Better Homes and Gardens Real Estate Maturo

    Source: Bright MLS,MLS#: NJBL2083788MLS Logo

    Facts & features

    Interior

    Bedrooms & bathrooms
    • Bedrooms: 2
    • Bathrooms: 2
    • Full bathrooms: 2
    • Main level bathrooms: 2
    • Main level bedrooms: 2
    Heating
    • Forced Air, Natural Gas
    Cooling
    • Central Air, Electric
    Appliances
    • Included: Gas Water Heater
    Features
    • Has basement: No
    • Number of fireplaces: 1
    • Fireplace features: Gas/Propane
    Interior area
    • Total structure area: 1,151
    • Total interior livable area: 1,151 sqft
    • Finished area above ground: 1,151

    Property

    Parking
    • Total spaces: 2
    • Parking features: Driveway
    • Uncovered spaces: 2
    Accessibility
    • Accessibility features: None
    Features
    • Levels: One
    • Stories: 1
    • Pool features: Community
    Details
    • Additional structures: Above Grade
    • Parcel number: NO TAX RECORD
    • Zoning: R
    • Special conditions: Standard

    Construction

    Type & style
    • Home type: MobileManufactured
    • Architectural style: Other
    • Property subtype: Manufactured Home
    Materials
    • Combination
    Condition
    • New construction: No
    • Year built: 1989

    Utilities & green energy

    • Sewer: Public Sewer
    • Water: Public

    Community & neighborhood

    Location
    • Region: Mount Laurel
    • Subdivision: Tricia Meadows
    • Municipality: MOUNT LAUREL TWP

    Other

    Other facts
    • Listing agreement: Exclusive Right To Sell
    • Ownership: Other

    Price history

    DateEventPrice
    6/3/2025Sold$240,700-3.7%$209/sqft
    Source: Bright MLS #NJBL2083788 Report a problem
    4/24/2025Contingent$249,900$217/sqft
    Source: Bright MLS #NJBL2083788 Report a problem
    4/7/2025Listed for sale$249,900$217/sqft
    Source: Bright MLS #NJBL2083788 Report a problem

    Public tax history

    Tax history is unavailable.

    Neighborhood: 08054

    Nearby schools

    GreatSchools rating
    Schools provided by the listing agent
    • District: Mount Laurel Township Public Schools

    Source: Bright MLS. This data may not be complete. We recommend contacting the local school district to confirm school assignments for this home.

    Get a cash offer in 3 minutes
    Find out how much your home could sell for in as little as 3 minutes with a no-obligation cash offer.
    Estimated market value
    $248,800
    Get a cash offer in 3 minutes
    Find out how much your home could sell for in as little as 3 minutes with a no-obligation cash offer.
    Estimated market value
    $248,800