Welcome to your new home in the heart of the city! This contemporary 2-bedroom, 2-bathroom condo offers a perfect blend of comfort, convenience, and sophistication. As you step inside, you'll be greeted by an open-concept living area flooded with natural light. The layout flows seamlessly, creating a welcoming and functional space for daily living and entertaining. The kitchen boasts sleek, stainless steel appliances, granite countertops, and ample cabinet space. Large kitchen island with seating. Step out onto your private balcony and enjoy your morning coffee or unwind with a glass of wine. And yes, your furry friends are welcome here! Schedule your private showing today!
Closed
$349,500
1122 Litton Ave APT 206, Nashville, TN 37216
2beds
1,114sqft
Condominium, Residential
Built in 2017
-- sqft lot
$324,400 Zestimate®
$314/sqft
$2,049 Estimated rent
Home value
$324,400
$308,000 - $344,000
$2,049/mo
Zestimate® history
Owner options
List your home for rent
$2,049/mo
Rent Zestimate®
Find your next renter with Zillow Rental Manager. Plus, with online applications, you can quickly screen prospective tenants – for free.
$2,049/mo
Rent Zestimate®
Refinance and save
$2,324/mo
Est. payment
Refinancing to a lower rate could help reduce your monthly payments and save thousands over the life of the loan.
$2,324/mo
Est. payment
Explore your selling options
Work with a Zillow partner agent
Leverage their expertise and Zillow's premium Showcase listings to get your home seen by more buyers.
Get startedList with your own agent
Get your home in front of millions of buyers by listing it on Zillow.
Learn how to do itSell it yourself
Take full control of how buyers see your home on Zillow by listing For Sale by Owner (FSBO).
List your homeWhat's special
Private balconyStainless steel appliancesHeart of the cityFunctional spaceLarge kitchen islandAmple cabinet spaceNatural light
Zillow last checked:
Listing updated:
Listed by:
Katie Morrell 615-593-3103,
Compass RE
Bought with:
Melissa Quinlan, 351922
Quirion Realty
Source: RealTracs MLS as distributed by MLS GRID,MLS#: 2572436
Facts & features
Interior
Bedrooms & bathrooms
- Bedrooms: 2
- Bathrooms: 2
- Full bathrooms: 2
- Main level bedrooms: 2
Bedroom 1
- Features: Walk-In Closet(s)
- Level: Walk-In Closet(s)
- Area: 143 Square Feet
- Dimensions: 11x13
Bedroom 2
- Features: Walk-In Closet(s)
- Level: Walk-In Closet(s)
- Area: 132 Square Feet
- Dimensions: 11x12
Kitchen
- Features: Eat-in Kitchen
- Level: Eat-in Kitchen
- Area: 224 Square Feet
- Dimensions: 16x14
Living room
- Area: 156 Square Feet
- Dimensions: 13x12
Heating
- Central, Electric
Cooling
- Central Air, Electric
Appliances
- Included: Dishwasher, Dryer, Microwave, Refrigerator, Washer, Electric Oven, Electric Range
Features
- Flooring: Carpet, Wood, Tile
- Basement: Other
- Has fireplace: No
Interior area
- Total structure area: 1,114
- Total interior livable area: 1,114 sqft
- Finished area above ground: 1,114
Property
Parking
- Parking features: Parking Lot, Unassigned
Features
- Levels: One
- Stories: 1
Lot
- Size: 871 Square Feet
Details
- Parcel number: 072101A04600CO
- Special conditions: Standard
Construction
Type & style
- Home type: Condo
- Architectural style: Contemporary
- Property subtype: Condominium, Residential
- Attached to another structure: Yes
Condition
- New construction: No
- Year built: 2017
Utilities & green energy
- Sewer: Public Sewer
- Water: Public
- Utilities for property: Electricity Available, Water Available
Community & HOA
Community
- Subdivision: Solo East
HOA
- Has HOA: Yes
- Services included: Maintenance Grounds, Trash, Water
- HOA fee: $252 monthly
Location
- Region: Nashville
Financial & listing details
- Price per square foot: $314/sqft
- Tax assessed value: $356,600
- Annual tax amount: $2,219
- Date on market: 9/22/2023
- Electric utility on property: Yes
Price history
| Date | Event | Price |
|---|---|---|
| 11/6/2023 | Sold | $349,500-0.1%$314/sqft |
Source:  RealTracs MLS as distributed by MLS GRID #2572436 Report a problem RealTracs MLS as distributed by MLS GRID #2572436 Report a problem | ||
| 10/9/2023 | Contingent | $349,900$314/sqft |
Source: RealTracs MLS as distributed by MLS GRID #2572436 Report a problem | ||
| 9/22/2023 | Listed for sale | $349,900+19%$314/sqft |
Source: RealTracs MLS as distributed by MLS GRID #2572436 Report a problem | ||
| 6/21/2021 | Sold | $294,000+1.7%$264/sqft |
Source: RealTracs MLS as distributed by MLS GRID #2254898 Report a problem | ||
| 5/21/2021 | Contingent | $289,000$259/sqft |
Source: RealTracs MLS as distributed by MLS GRID #2254898 Report a problem | ||
| 5/20/2021 | Listed for sale | $289,000+6.3%$259/sqft |
Source: RealTracs MLS as distributed by MLS GRID #2254898 Report a problem | ||
| 6/30/2020 | Listing removed | $272,000$244/sqft |
Source: VILLAGE #2151050 Report a problem | ||
| 5/18/2020 | Listed for sale | $272,000-2.5%$244/sqft |
Source: VILLAGE #2151050 Report a problem | ||
| 12/15/2018 | Listing removed | $1,525$1/sqft |
Source: NashvillePropertyManagementPros.com Report a problem | ||
| 12/14/2018 | Price change | $1,525-1.6%$1/sqft |
Source: NashvillePropertyManagementPros.com Report a problem | ||
| 12/7/2018 | Listed for rent | $1,550$1/sqft |
Source: NashvillePropertyManagementPros.com Report a problem | ||
| 12/6/2018 | Listing removed | $279,000$250/sqft |
Source: VILLAGE #1979560 Report a problem | ||
| 11/19/2018 | Price change | $279,000-0.4%$250/sqft |
Source: VILLAGE #1979560 Report a problem | ||
| 10/12/2018 | Listed for sale | $280,000+1.8%$251/sqft |
Source: VILLAGE #1979560 Report a problem | ||
| 8/1/2017 | Sold | $275,000$247/sqft |
Source: Public Record Report a problem | ||
Public tax history
| Year | Property taxes | Tax assessment |
|---|---|---|
| 2025 | $2,509 +13% | $89,150 +30.7% |
| 2024 | $2,219 | $68,200 |
| 2023 | $2,219 | $68,200 |
| 2022 | $2,219 -1% | $68,200 |
| 2021 | $2,242 -5.2% | $68,200 +21.7% |
| 2020 | $2,366 +33.8% | $56,050 |
| 2019 | $1,768 | $56,050 |
| 2018 | $1,768 | $56,050 +71% |
| 2017 | $1,768 | $32,775 |
Find assessor info on the county website
Neighborhood: South Inglewood
Nearby homes
- $347,0002 bd2 ba977 sqft1122 Litton Ave APT 310, Nashville, TN 37216Sold
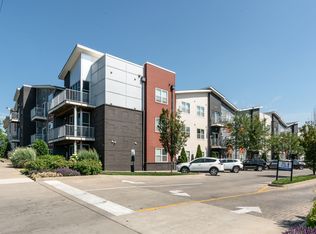
- $325,0002 bd2 ba1.1k sqft1122 Litton Ave APT 305, Nashville, TN 37216Sold

- $290,0001 bd1 ba719 sqft1122 Litton Ave APT 207, Nashville, TN 37216Sold

- $282,5001 bd1 ba714 sqft1122 Litton Ave APT 208, Nashville, TN 37216Sold

- $265,0004 bd2 ba2.4k sqft2900 Davis Ave, Nashville, TN 37216Off Market
- $30,000-- bd-- ba-- sqft1200 Litton Ave, Nashville, TN 37216Off Market
- $229,6001 bd1 ba-- sqft1122 Litton Ave APT 116, Nashville, TN 37216Off Market
- $233,2001 bd1 ba-- sqft1122 Litton Ave APT 216, Nashville, TN 37216Off Market
Nearby schools
GreatSchools rating
- 5/10Inglewood Elementary SchoolGrades: PK-5Distance: 0.8 mi
- 3/10Stratford Comp High SchoolGrades: 6-12Distance: 1.1 mi
- 6/10Isaac Litton Middle SchoolGrades: 6-8Distance: 2 mi
Schools provided by the listing agent
- Elementary: Inglewood Elementary
- Middle: Isaac Litton Middle
- High: Stratford STEM Magnet School Upper Campus
Source: RealTracs MLS as distributed by MLS GRID. This data may not be complete. We recommend contacting the local school district to confirm school assignments for this home.
Get a cash offer in 3 minutes
Find out how much your home could sell for in as little as 3 minutes with a no-obligation cash offer.
Estimated market value
$324,400
Get a cash offer in 3 minutes
Find out how much your home could sell for in as little as 3 minutes with a no-obligation cash offer.
Estimated market value
$324,400
- Tennessee
- Davidson County
- Nashville
- 37216
- South Inglewood
- 1122 Litton Ave Apartment 206
Nearby cities
Nearby neighborhoods
Nearby zip codes
Other Nashville Topics
