Modern Charm Meets Functionality in River Oaks!
This beautifully updated 3-bedroom home offers a bright, open-concept layout with two spacious living areas and one stylishly renovated bath. Throughout the home, you'll find warm wood floors and designer touches that blend modern comfort with timeless character.
The front living space flows seamlessly into the updated kitchen, featuring solid butcher block counters, a farmhouse sink, shiplap accents, and a large peninsula—perfect for gathering. A second living area at the back of the home showcases a cozy fireplace and French doors that lead to a generously sized backyard.
The backyard also includes an accessory dwelling unit (ADU), offering incredible potential as a guest suite, office, or short-term rental.
Located in the heart of River Oaks and within the Castleberry ISD, this home is close to everything the city has to offer—shopping, dining, and more. Don’t miss this unique opportunity with built-in flexibility and charm!
Sold
Price Unknown
1122 Long Ave, River Oaks, TX 76114
3beds
1,567sqft
Single Family Residence
Built in 1945
10,193 Square Feet Lot
$277,800 Zestimate®
$--/sqft
$1,832 Estimated rent
Home value
$277,800
$256,000 - $300,000
$1,832/mo
Zestimate® history
Owner options
List your home for rent
$1,832/mo
Rent Zestimate®
Find your next renter with Zillow Rental Manager. Plus, with online applications, you can quickly screen prospective tenants – for free.
$1,832/mo
Rent Zestimate®
Refinance and save
Refinancing to a lower rate could help reduce your monthly payments and save thousands over the life of the loan.
Explore your selling options
Work with a Zillow partner agent
Leverage their expertise and Zillow's premium Showcase listings to get your home seen by more buyers.
Get startedList with your own agent
Get your home in front of millions of buyers by listing it on Zillow.
Learn how to do itSell it yourself
Take full control of how buyers see your home on Zillow by listing For Sale by Owner (FSBO).
List your homeWhat's special
Cozy fireplaceDesigner touchesWarm wood floorsFarmhouse sinkSolid butcher block countersLarge peninsulaShiplap accents
Zillow last checked:
Listing updated:
Listed by:
Jill Russell 0563770 972-783-0000,
Ebby Halliday, REALTORS 972-783-0000
Bought with:
Sara Mendoza
Carla Trimber Realty Partners
Source: NTREIS,MLS#: 20968252
Facts & features
Interior
Bedrooms & bathrooms
- Bedrooms: 3
- Bathrooms: 1
- Full bathrooms: 1
Primary bedroom
- Features: Ceiling Fan(s)
- Level: First
- Dimensions: 12 x 12
Bedroom
- Features: Ceiling Fan(s)
- Level: First
- Dimensions: 12 x 11
Bedroom
- Features: Ceiling Fan(s)
- Level: First
- Dimensions: 8 x 9
Dining room
- Level: First
- Dimensions: 11 x 12
Family room
- Features: Fireplace
- Level: First
- Dimensions: 15 x 18
Kitchen
- Features: Built-in Features, Solid Surface Counters
- Level: First
- Dimensions: 14 x 12
Living room
- Features: Ceiling Fan(s)
- Level: First
- Dimensions: 18 x 12
Heating
- Central, Electric
Cooling
- Central Air, Ceiling Fan(s), Electric
Appliances
- Included: Dishwasher, Electric Range, Tankless Water Heater
- Laundry: Washer Hookup, Electric Dryer Hookup, Laundry in Utility Room
Features
- Decorative/Designer Lighting Fixtures
- Flooring: Engineered Hardwood, Hardwood
- Windows: Window Coverings
- Has basement: No
- Number of fireplaces: 1
- Fireplace features: Den, Wood Burning
Interior area
- Total interior livable area: 1,567 sqft
Property
Parking
- Total spaces: 3
- Parking features: Attached Carport, Door-Single, Garage Faces Front, Garage, Garage Door Opener
- Attached garage spaces: 1
- Carport spaces: 2
- Covered spaces: 3
Features
- Levels: One
- Stories: 1
- Patio & porch: Covered, Front Porch
- Pool features: None
- Fencing: Chain Link,Gate,Wood
Lot
- Size: 10,193 Square Feet
- Features: Interior Lot
Details
- Parcel number: 03645223
Construction
Type & style
- Home type: SingleFamily
- Architectural style: Traditional,Detached
- Property subtype: Single Family Residence
Materials
- Metal Siding
- Foundation: Pillar/Post/Pier, Slab
- Roof: Composition
Condition
- Year built: 1945
Utilities & green energy
- Sewer: Public Sewer
- Water: Public
- Utilities for property: Cable Available, Electricity Connected, Natural Gas Available, Sewer Available, Separate Meters, Underground Utilities, Water Available
Community & HOA
Community
- Features: Curbs
- Subdivision: Woodlawn Add
HOA
- Has HOA: No
Location
- Region: River Oaks
Financial & listing details
- Tax assessed value: $231,833
- Annual tax amount: $2,303
- Date on market: 6/12/2025
- Cumulative days on market: 54 days
- Listing terms: Cash,Conventional,FHA,VA Loan
- Electric utility on property: Yes
Price history
| Date | Event | Price |
|---|---|---|
| 10/10/2025 | Sold | -- |
Source: NTREIS #20968252 Report a problem | ||
| 10/6/2025 | Pending sale | $278,000$177/sqft |
Source: NTREIS #20968252 Report a problem | ||
| 8/6/2025 | Contingent | $278,000$177/sqft |
Source: NTREIS #20968252 Report a problem | ||
| 6/27/2025 | Price change | $278,000-3.8%$177/sqft |
Source: NTREIS #20968252 Report a problem | ||
| 6/12/2025 | Listed for sale | $289,000$184/sqft |
Source: NTREIS #20968252 Report a problem | ||
Public tax history
| Year | Property taxes | Tax assessment |
|---|---|---|
| 2025 | $1,207 +15.3% | $231,833 |
| 2024 | $1,046 +6.4% | $231,833 +2.9% |
| 2023 | $984 -39% | $225,294 +11.3% |
| 2022 | $1,613 +3.8% | $202,501 +27.8% |
| 2021 | $1,554 +15.8% | $158,450 -3.3% |
| 2020 | $1,343 +12.3% | $163,835 +18.4% |
| 2019 | $1,196 +6.3% | $138,326 +158.8% |
| 2018 | $1,125 +6.5% | $53,454 +6.6% |
| 2017 | $1,056 -1% | $50,158 +0.1% |
| 2016 | $1,067 -40.8% | $50,109 -27.5% |
| 2015 | $1,802 | $69,100 |
| 2014 | $1,802 | $69,100 |
| 2013 | -- | $69,100 +2.2% |
| 2012 | -- | $67,600 |
| 2011 | -- | $67,600 -1.5% |
| 2010 | -- | $68,600 -0.4% |
| 2009 | -- | $68,900 +5.7% |
| 2008 | -- | $65,200 -3.8% |
| 2007 | -- | $67,800 +1.2% |
| 2006 | -- | $67,000 +18% |
| 2005 | -- | $56,800 |
| 2004 | -- | $56,800 -4.7% |
| 2003 | -- | $59,600 |
| 2002 | -- | $59,600 +8% |
| 2001 | -- | $55,200 +21.6% |
| 2000 | -- | $45,400 |
Find assessor info on the county website
Neighborhood: 76114
Nearby homes
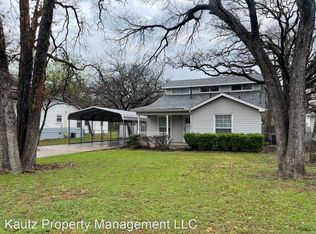
- $261,8003 bd2 ba1.8k sqft1124 Long Ave, River Oaks, TX 76114Off Market
- $233,3003 bd2 ba1.4k sqft1120 Long Ave, River Oaks, TX 76114Off Market
- $190,3002 bd1 ba1k sqft1200 Long Ave, River Oaks, TX 76114Off Market
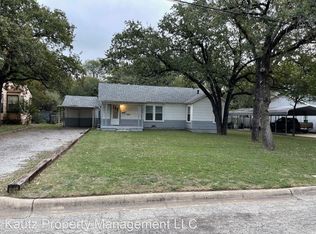
- $191,0003 bd2 ba1.5k sqft1116 Long Ave, River Oaks, TX 76114Off Market
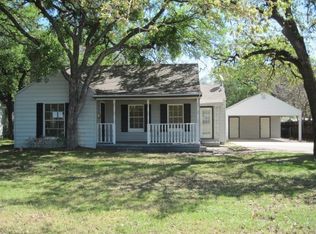
- $209,2003 bd2 ba1.6k sqft1119 Churchill Rd, River Oaks, TX 76114Off Market
- $208,6003 bd2 ba985 sqft1201 Churchill Rd, River Oaks, TX 76114Off Market
- $307,2003 bd2 ba2.9k sqft1117 Churchill Rd, River Oaks, TX 76114Off Market
- $225,0003 bd1 ba1.7k sqft1204 Long Ave, River Oaks, TX 76114Off Market
Nearby schools
GreatSchools rating
- 6/10A V Cato Elementary SchoolGrades: PK-5Distance: 0.7 mi
- 4/10Marsh Middle SchoolGrades: 6-8Distance: 0.9 mi
- 4/10Castleberry High SchoolGrades: 9-12Distance: 1.1 mi
Schools provided by the listing agent
- Elementary: Castleberr
- Middle: Marsh
- High: Castleberr
- District: Castleberry ISD
Source: NTREIS. This data may not be complete. We recommend contacting the local school district to confirm school assignments for this home.
Get a cash offer in 3 minutes
Find out how much your home could sell for in as little as 3 minutes with a no-obligation cash offer.
Estimated market value
$277,800
Get a cash offer in 3 minutes
Find out how much your home could sell for in as little as 3 minutes with a no-obligation cash offer.
Estimated market value
$277,800
- Texas
- Tarrant County
- River Oaks
- 76114
- 1122 Long Ave
