Skip main navigation
Off market
  • $3,151,200

    1122 Marlene Ln, Great Falls, VA 22066

    7beds
    10,000sqft
    SingleFamily
    Built in 2000
    0.95 Acres Lot
    $3,151,200 Zestimate®
    $315/sqft
    $7,150 Estimated rent

    Home value

    $3,151,200

    $2.90M - $3.43M

    $7,150/mo

    Zestimate® history
    Loading
    Loading...

    Owner options

    List your home for rent

    $7,150/mo

    Rent Zestimate®

    Find your next renter with Zillow Rental Manager. Plus, with online applications, you can quickly screen prospective tenants – for free.

    Learn more

    $7,150/mo

    Rent Zestimate®

    Refinance and save

    $19,637/mo

    Est. payment

    Refinancing to a lower rate could help reduce your monthly payments and save thousands over the life of the loan.

    See today's rates

    $19,637/mo

    Est. payment

    Explore your selling options

    Work with a Zillow partner agent

    Leverage their expertise and Zillow's premium Showcase listings to get your home seen by more buyers.

    Get started

    List with your own agent

    Get your home in front of millions of buyers by listing it on Zillow.

    Learn how to do it

    Sell it yourself

    Take full control of how buyers see your home on Zillow by listing For Sale by Owner (FSBO).

    List your home

    What's special

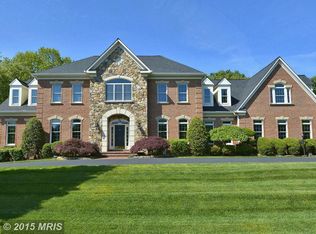
    **BE SURE TO VIEW THE VIDEO WALK-THROUGH** Gracious formality and perfect architectural details combine to create a world of breathtaking proportions with almost 10,000 sqft of luxurious living space, with a features list to fill a novel. Elegantly sited on a private lot backing to trees and overlooking Difficult River Run. Open the front Mahogany doors and peer through the grand marble foyer with its grand staircase lined in scrolled wrought-iron and rising to an upper promenade, looking out towards the exquisite Schonbeck crystal chandelier, Schonbeck sconces, elaborate hand-crafted custom trim and molding designs. Intricate arches in all directions reveal room after room and wing after wing of elegant formal salons that meet sumptuous casual abodes. Shimmering marble leads past the library and on to the great room. A caterer~s service kitchen opens to the ***RENOVATED*** show-kitchen designed to a chef~s standards. Each bedroom is huge but out-shadowed by the master domain that fills half of the upper main structure with a cozy sitting room with fireplace, ultra bath and walk-in closet. The club level is perfect for entertaining with a rec room, theater room, club room with bar and vintner~s cellar, 7th bedroom with sitting area - perfect for an in-law suite, plus a dance floor. The outside is a quite oasis - perfect for relaxation or entertaining with a huge deck overlooking the waterfall cascading down the hillside, a covered patio with ceiling fans and pergola, plus meticulous landscaping all around. **NEW AC FOR MAIN LEVEL 2020** ***PLEASE NOTE - DUE TO COVID19, PLEASE BE COURTEOUS & SAFE! PLEASE WEAR A MASK & TAKE OFF SHOES OR WEAR BOOTIES. PLEASE DO NO TOUCH ANYTHING & TURN ALL LIGHTS ON/OFF WITH GLOVES.***

    This property is off market, which means it's not currently listed for sale or rent on Zillow. This may be different from what's available on other websites or public sources.

    Facts & features

    Interior

    Bedrooms & bathrooms
    • Bedrooms: 7
    • Bathrooms: 9
    • Full bathrooms: 6
    • 1/2 bathrooms: 3
    Heating
    • Forced air
    Cooling
    • Central
    Appliances
    • Included: Dishwasher, Dryer, Refrigerator, Washer
    Features
    • Ceiling Fan(s), Kitchen Island, Window Treatments, Pantry, Central Vacuum, Recessed Lighting, Walk-In Closet(s), Built-Ins, Dining Area, Eat-in Kitchen, Soaking Tub, Crown Molding, Carpet, Wood Floors, Bar, Butlers Pantry, Wet/Dry Bar, Wainscotting, Formal/Separate Dining Room, Master Bath(s), Breakfast Area, Kitchen - Table Space, Kitchen - Gourmet, Family Room Off Kitchen, Chair Railings, Double/Dual Staircase, Wine Storage
    • Flooring: Hardwood
    • Basement: Y
    • Has fireplace: Yes
    Interior area
    • Total interior livable area: 10,000 sqft
    • Finished area below ground: 2728

    Property

    Parking
    • Total spaces: 3
    • Parking features: Garage - Attached
    Features
    • Exterior features: Brick
    Lot
    • Size: 0.95 Acres
    Details
    • Parcel number: 0191130025
    • Special conditions: Standard

    Construction

    Type & style
    • Home type: SingleFamily
    • Architectural style: Colonial
    Materials
    • brick
    • Roof: Composition
    Condition
    • Year built: 2000

    Community & HOA

    Location
    • Region: Great Falls

    Financial & listing details

    • Price per square foot: $315/sqft
    • Tax assessed value: $3,137,530
    • Annual tax amount: $36,270

    Price history

    DateEventPrice
    9/4/2020Sold$2,195,000$220/sqft
    Source: Long & Foster Broker Feed #VAFX1138202_100 Report a problem
    7/20/2020Pending sale$2,195,000$220/sqft
    Source: Long & Foster Real Estate, Inc. #VAFX1138202 Report a problem
    7/18/2020Listed for sale$2,195,000$220/sqft
    Source: Long & Foster Real Estate, Inc. #VAFX1138202 Report a problem
    7/10/2020Pending sale$2,195,000$220/sqft
    Source: Long & Foster Real Estate, Inc. #VAFX1138202 Report a problem
    7/2/2020Listed for sale$2,195,000$220/sqft
    Source: Long & Foster Real Estate, Inc. #VAFX1138202 Report a problem
    6/21/2018Listing removed$2,195,000$220/sqft
    Source: BNI Realty #1000315338 Report a problem
    3/28/2018Price change$2,195,000-4.4%$220/sqft
    Source: Bni Realty #1000315338 Report a problem
    7/6/2017Price change$2,295,000-2.3%$230/sqft
    Source: BNI Realty #FX9908622 Report a problem
    4/6/2017Listed for sale$2,350,000$235/sqft
    Source: BNI Realty #FX9908622 Report a problem
    11/27/2016Listing removed$2,350,000$235/sqft
    Source: BNI Realty #FX9729985 Report a problem
    8/3/2016Listed for sale$2,350,000+6.8%$235/sqft
    Source: BNI Realty #FX9729985 Report a problem
    5/1/2006Sold$2,200,000$220/sqft
    Source: Public Record Report a problem

    Public tax history

    YearProperty taxesTax assessment
    2025$36,270 +20.3%$3,137,530 +20.6%
    2024$30,148 +6.3%$2,602,300 +3.6%
    2023$28,349 +11.6%$2,512,060 +13.1%
    2022$25,402 $2,221,400 +2.1%
    2021-- $2,176,400 -2.9%
    2020$26,536 +0.4%$2,242,170 +0.4%
    2019$26,441 +0.8%$2,234,170 +0.8%
    2018$26,229 +12.3%$2,216,240 +10.1%
    2017$23,366 +0.2%$2,012,570
    2016$23,316 -7.6%$2,012,570 -11%
    2015$25,237 +6.3%$2,261,360 +6.1%
    2014$23,738 $2,131,880 +1.2%
    2013-- $2,105,930
    2012-- $2,105,930 +3.6%
    2011-- $2,032,600 +6.3%
    2010-- $1,911,500 -5.5%
    2009-- $2,022,600 -4.4%
    2008-- $2,116,140 +2.4%
    2007-- $2,066,000 +14.4%
    2003-- $1,805,250 +9.7%
    2002-- $1,645,250 +7.4%
    2001-- $1,532,330
    Find assessor info on the county website

    Neighborhood: 22066

    Nearby schools

    GreatSchools rating
    Schools provided by the listing agent
    • Elementary: COLVIN RUN
    • Middle: COOPER
    • High: LANGLEY
    • District: FAIRFAX COUNTY PUBLIC SCHOOLS

    Source: The MLS. This data may not be complete. We recommend contacting the local school district to confirm school assignments for this home.

    Get a cash offer in 3 minutes
    Find out how much your home could sell for in as little as 3 minutes with a no-obligation cash offer.
    Estimated market value
    $3,151,200
    Get a cash offer in 3 minutes
    Find out how much your home could sell for in as little as 3 minutes with a no-obligation cash offer.
    Estimated market value
    $3,151,200