Skip main navigation
Closed
  • $523,000

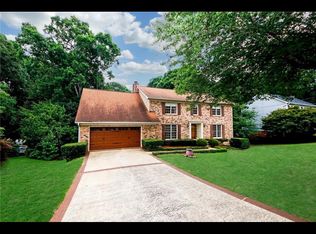
    1122 Mary Lee Ln SW, Lilburn, GA 30047

    4beds
    2,849sqft
    Single Family Residence, Residential
    Built in 1985
    0.42 Acres Lot
    $450,800 Zestimate®
    $184/sqft
    $2,724 Estimated rent

    Home value

    $450,800

    $419,000 - $482,000

    $2,724/mo

    Zestimate® history
    Loading
    Loading...

    Owner options

    List your home for rent

    $2,724/mo

    Rent Zestimate®

    Find your next renter with Zillow Rental Manager. Plus, with online applications, you can quickly screen prospective tenants – for free.

    Learn more

    $2,724/mo

    Rent Zestimate®

    Refinance and save

    $3,264/mo

    Est. payment

    Refinancing to a lower rate could help reduce your monthly payments and save thousands over the life of the loan.

    See today's rates

    $3,264/mo

    Est. payment

    Explore your selling options

    Work with a Zillow partner agent

    Leverage their expertise and Zillow's premium Showcase listings to get your home seen by more buyers.

    Get started

    List with your own agent

    Get your home in front of millions of buyers by listing it on Zillow.

    Learn how to do it

    Sell it yourself

    Take full control of how buyers see your home on Zillow by listing For Sale by Owner (FSBO).

    List your home

    What's special

    This is it! Brookwood schools with 4 beds, 2.5 baths, office, plus a beautiful pool and hot tub! The main floor has an oversized living room that opens to a large dining room. The eat-in kitchen with granite countertops has updated appliances. The inviting den with fireplace has lots of room to relax. Down the hall is the laundry room, the updated half bath, and an office nicely tucked away for privacy! The deck, overlooking the pool, is the perfect spot for a backyard BBQ! Upstairs is the primary bedroom with sitting area and a beautifully updated primary bathroom. So relaxing. Down the hall is another updated full bathroom, and three more large bedrooms. The full, unfinished, daylight basement offers room to grow or room to store things. Outside is a huge patio, hot tub, and storage shed. And then there is the pool... Ahhh... Summer fun, here we come! Surrounded by trees, it feels private and is easily visible from the kitchen, deck, or other rooms in the house. New HVAC (both units) in 2022. New water heater June 2024. Come see!

    Zillow last checked:

    Listing updated:

    Listing Provided by:

    Jannette Carlson,

    Berkshire Hathaway HomeServices Georgia Properties

    Bought with:

    Kerri Dobo, 427640

    Keller Williams Realty Metro Atlanta

    Source: FMLS GA,MLS#: 7392768MLS Logo

    Facts & features

    Interior

    Bedrooms & bathrooms
    • Bedrooms: 4
    • Bathrooms: 3
    • Full bathrooms: 2
    • 1/2 bathrooms: 1
    Primary bedroom
    • Features: Roommate Floor Plan, Sitting Room
    • Level: Roommate Floor Plan, Sitting Room
    Bedroom
    • Features: Roommate Floor Plan, Sitting Room
    Primary bathroom
    • Features: Double Vanity, Separate Tub/Shower
    Dining room
    • Features: Dining L, Separate Dining Room
    Kitchen
    • Features: Cabinets Stain, Eat-in Kitchen, Pantry, Stone Counters, View to Family Room
    Heating
    • Central, Natural Gas
    Cooling
    • Ceiling Fan(s), Central Air, Electric
    Appliances
    • Included: Dishwasher, Double Oven, Electric Cooktop, Electric Oven, Gas Water Heater, Microwave, Range Hood
    • Laundry: Laundry Room, Main Level
    Features
    • Double Vanity, Entrance Foyer, High Ceilings 9 ft Lower, High Ceilings 9 ft Main, High Ceilings 9 ft Upper, High Speed Internet, Walk-In Closet(s)
    • Flooring: Carpet, Ceramic Tile, Hardwood
    • Windows: Wood Frames
    • Basement: Daylight,Exterior Entry,Full,Interior Entry,Unfinished,Walk-Out Access
    • Number of fireplaces: 1
    • Fireplace features: Family Room
    • Common walls with other units/homes: No Common Walls
    Interior area
    • Total structure area: 2,849
    • Total interior livable area: 2,849 sqft
    • Finished area above ground: 2,849

    Property

    Parking
    • Total spaces: 2
    • Parking features: Driveway, Garage, Garage Door Opener, Garage Faces Front, Kitchen Level, Level Driveway
    • Garage spaces: 2
    • Has uncovered spaces: Yes
    Accessibility
    • Accessibility features: None
    Features
    • Levels: Three Or More
    • Patio & porch: Deck, Front Porch
    • Exterior features: Private Yard, Rain Gutters
    • Pool features: In Ground
    • Spa features: None
    • Fencing: Back Yard,Fenced
    • Has view: Yes
    • View description: Pool, Trees/Woods
    • Waterfront features: None
    • Body of water: None
    Lot
    • Size: 0.42 Acres
    • Dimensions: 105 x 171 x 106 x 185
    • Features: Back Yard, Cul-De-Sac, Front Yard, Private, Rectangular Lot
    Details
    • Additional structures: None
    • Parcel number: R6089 161
    • Other equipment: None
    • Horse amenities: None

    Construction

    Type & style
    • Home type: SingleFamily
    • Architectural style: Colonial,Traditional
    • Property subtype: Single Family Residence, Residential
    Materials
    • Brick Front, Cement Siding
    • Foundation: Block, Slab
    • Roof: Composition
    Condition
    • Resale
    • New construction: No
    • Year built: 1985

    Utilities & green energy

    • Electric: 110 Volts, 220 Volts in Laundry
    • Sewer: Septic Tank
    • Water: Public
    • Utilities for property: Cable Available, Electricity Available, Natural Gas Available, Phone Available, Water Available
    Green energy
    • Energy efficient items: None
    • Energy generation: None

    Community & neighborhood

    Security
    • Security features: Fire Alarm, Security System Owned, Smoke Detector(s)
    Community
    • Community features: None
    Location
    • Region: Lilburn
    • Subdivision: Gwens Ridge West

    HOA & financial

    HOA
    • Has HOA: Yes
    • HOA fee: $50 annually
    • Association phone: 678-447-2296

    Other

    Other facts
    • Listing terms: Cash,Conventional,FHA,VA Loan
    • Road surface type: Asphalt

    Price history

    DateEventPrice
    8/12/2024Sold$523,000$184/sqft
    Source: FMLS GA #7392768 Report a problem
    7/19/2024Pending sale$523,000$184/sqft
    Source: FMLS GA #7392768 Report a problem
    7/9/2024Listed for sale$523,000$184/sqft
    Source: GAMLS #10333641 Report a problem

    Public tax history

    Tax history is unavailable.

    Neighborhood: 30047

    Nearby schools

    GreatSchools rating
    Schools provided by the listing agent
    • Elementary: Gwin Oaks
    • Middle: Five Forks
    • High: Brookwood

    Source: FMLS GA. This data may not be complete. We recommend contacting the local school district to confirm school assignments for this home.

    Get a cash offer in 3 minutes
    Find out how much your home could sell for in as little as 3 minutes with a no-obligation cash offer.
    Estimated market value
    $450,800
    Get a cash offer in 3 minutes
    Find out how much your home could sell for in as little as 3 minutes with a no-obligation cash offer.
    Estimated market value
    $450,800