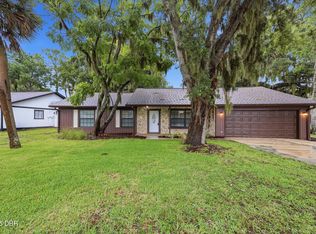
Beautiful lake views, generous living spaces, and a flexible four-bedroom layout come together at 1122 Meditation Loop in Port Orange. This turnkey, thoughtfully updated home features the primary bedroom on the main level, with three additional spacious bedrooms upstairs. A removable divider door at the top of the staircase creates added privacy and separation, offering options for multigenerational living, or it can be removed for a more open, connected layout.
Multiple living and dining spaces allow the floor plan to adapt to your lifestyle. The current dining room could easily become an additional living area, while the bright sunroom offers even more possibilities as a playroom, remote-work space, guest area, hobby room, or quiet retreat. Large windows fill the home with natural light and frame peaceful lake views from several interior spaces.
Additional features include plank-style flooring, an upstairs laundry area, irrigation, a water softener, and windows and doors replaced in 2025. Outside, the rear paver patio creates a comfortable setting to relax, entertain, and enjoy the waterfront backdrop. The backyard also provides direct access to the attached garage for added convenience.
Located near Port Orange shopping, dining, medical services, schools, and major roadways, this beautifully updated, move-in-ready home offers versatility, comfort, and a tranquil lakefront setting.
Active
$330,000
1122 Meditation Loop, Port Orange, FL 32129
4beds
1,646sqft
Single Family Residence, Residential
Built in 1990
5,227 Square Feet Lot
$318,900 Zestimate®
$200/sqft
$30/mo HOA
What's special
Lake viewsBright sunroomFlexible four-bedroom layoutWaterfront backdropPlank-style flooringGenerous living spacesUpstairs laundry area
- 6 hours
- 210
- 27
Zillow last checked:
Listing updated:
Listed by:
Stacey Mathews Johnson 386-405-6751,
Keller Williams Realty Florida Partners
Source: DBAMLS,MLS#: 1230639
Facts & features
Interior
Bedrooms & bathrooms
- Bedrooms: 4
- Bathrooms: 2
- Full bathrooms: 2
Bedroom 1
- Level: Main
- Area: 100 Square Feet
- Dimensions: 10.00 x 10.00
Bathroom 1
- Area: 100 Square Feet
- Dimensions: 10.00 x 10.00
Kitchen
- Level: Main
- Area: 100 Square Feet
- Dimensions: 10.00 x 10.00
Heating
- Central, Electric, Other
Cooling
- Central Air, Electric, Other
Appliances
- Included: Water Softener Owned, Washer, Refrigerator, Microwave, Electric Range, Dryer, Dishwasher
- Laundry: Electric Dryer Hookup, In Unit, Upper Level, Washer Hookup
Features
- Ceiling Fan(s), Entrance Foyer, Open Floorplan, Primary Downstairs
- Flooring: Carpet
Interior area
- Total structure area: 2,478
- Total interior livable area: 1,646 sqft
Property
Parking
- Total spaces: 2
- Parking features: Additional Parking, Attached, Garage, Other
- Attached garage spaces: 2
Features
- Levels: Two
- Stories: 2
- Patio & porch: Glass Enclosed, Patio
- Has view: Yes
- View description: Lake, Water, Other
- Has water view: Yes
- Water view: Lake,Water
- Waterfront features: Lake Front
Lot
- Size: 5,227 Square Feet
- Features: Few Trees, Other
Details
- Parcel number: 630509000140
Construction
Type & style
- Home type: SingleFamily
- Architectural style: Multi Generational,Other
- Property subtype: Single Family Residence, Residential
Materials
- Stucco, Other
- Foundation: Slab, Other
- Roof: Shingle,Other
Condition
- Updated/Remodeled
- New construction: No
- Year built: 1990
Utilities & green energy
- Sewer: Public Sewer
- Water: Public
- Utilities for property: Cable Connected, Electricity Connected, Sewer Connected, Water Connected
Community & HOA
Community
- Security: Closed Circuit Camera(s), Security System Owned, Smoke Detector(s)
- Subdivision: Bennetts Hammock
HOA
- Has HOA: Yes
- Amenities included: Maintenance Grounds, Management
- Services included: Maintenance Grounds
- HOA fee: $90 quarterly
- HOA name: Bennett's Hammock Homeowners Association, Inc.
- HOA phone: 386-236-0474
Location
- Region: Port Orange
Financial & listing details
- Price per square foot: $200/sqft
- Tax assessed value: $274,692
- Annual tax amount: $3,031
- Date on market: 9/10/2026
- Listing terms: Cash,Conventional,FHA,VA Loan
- Electric utility on property: Yes
- Road surface type: Asphalt, Paved
Estimated market value
$318,900
$303,000 - $335,000
$2,032/mo
Price history
| Date | Event | Price |
|---|---|---|
| 9/10/2026 | Price change | $330,000+0%$200/sqft |
Source:  DBAMLS #1230639 Report a problem DBAMLS #1230639 Report a problem | ||
| 1/19/2025 | Pending sale | $329,990+3.1%$200/sqft |
Source: DBAMLS #1203046 Report a problem | ||
| 1/16/2025 | Sold | $320,000-3%$194/sqft |
Source:  Stellar MLS #V4938088 Report a problem Stellar MLS #V4938088 Report a problem | ||
| 12/17/2024 | Contingent | $329,990-2.9%$200/sqft |
Source: DBAMLS #1203046 Report a problem | ||
| 12/16/2024 | Pending sale | $339,990+3%$207/sqft |
Source: Stellar MLS #V4938088 Report a problem | ||
| 11/6/2024 | Price change | $329,990-2.9%$200/sqft |
Source: DBAMLS #1203046 Report a problem | ||
| 9/27/2024 | Price change | $339,990-2.9%$207/sqft |
Source: DBAMLS #1203046 Report a problem | ||
| 8/22/2024 | Listed for sale | $350,000$213/sqft |
Source: Stellar MLS #V4938088 Report a problem | ||
Public tax history
| Year | Property taxes | Tax assessment |
|---|---|---|
| 2025 | $3,031 +5.1% | $274,692 +36.3% |
| 2024 | $2,883 +2.4% | $201,574 +3% |
| 2023 | $2,817 +3.6% | $195,703 +3% |
| 2022 | $2,718 | $190,003 +3% |
| 2021 | -- | $184,469 +16.1% |
| 2020 | $3,053 | $158,918 +71.8% |
| 2019 | $3,053 +191.8% | $92,500 +1.9% |
| 2018 | $1,046 +0.8% | $90,775 +2.1% |
| 2017 | $1,037 | $88,908 +2.1% |
| 2016 | -- | $87,079 +0.7% |
| 2015 | $1,015 -2.4% | $86,474 +0.8% |
| 2014 | $1,040 | $85,788 +1.5% |
| 2013 | -- | $84,520 -4.5% |
| 2012 | -- | $88,542 -0.4% |
| 2011 | -- | $88,909 +1.5% |
| 2010 | -- | $87,595 +2.7% |
| 2009 | -- | $85,292 +3.1% |
| 2007 | -- | $82,725 -0.5% |
| 2006 | -- | $83,128 +6.1% |
| 2005 | -- | $78,356 +3% |
| 2004 | -- | $76,074 +1.9% |
| 2003 | -- | $74,656 +2.4% |
| 2002 | -- | $72,906 +1.6% |
| 2001 | -- | $71,758 -1.5% |
| 2000 | -- | $72,887 |
Find assessor info on the county website
Monthly payment
Est. payment
Payment breakdown
Explore the cost of this home by adjusting the details. Changes won't be saved.Climate risks
Neighborhood: 32129
Nearby schools
Schools provided by the listing agent
- Elementary: Sugar Mill
- Middle: Silver Sands
- High: Atlantic
Source: DBAMLS. This data may not be complete. We recommend contacting the local school district to confirm school assignments for this home.
- $284,4003 bd2 ba1.1k sqft1124 Meditation Loop, Port Orange, FL 32129Off Market
- $309,5003 bd2 ba1.4k sqft1120 Meditation Loop, Port Orange, FL 32129Off Market
- $268,9002 bd2 ba1.1k sqft1126 Meditation Loop, Port Orange, FL 32129Off Market
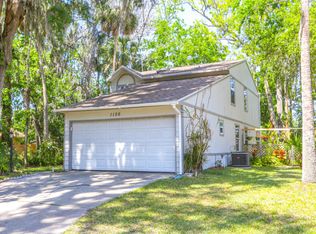
- $280,0003 bd2 ba1.5k sqft1118 Meditation Loop, Port Orange, FL 32129Sold
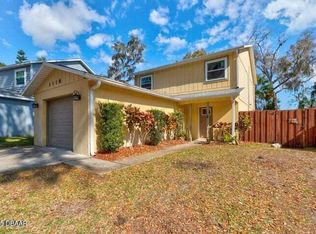
Similar homes
- $339,0003 bd2 ba1.5k sqft485 Merrimac Dr, Port Orange, FL 32127For Sale
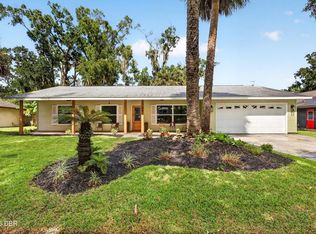
 MLS ID #1230423, Cheryl Gray, Oceans Luxury Realty Full Service LLC. DBAMLS
 - $374,9003 bd3 ba1.8k sqft1197 SOUTHFORK COURT, PORT ORANGE, FL 32129For Sale

 MLS ID #O6418674, Cynde Velez, APERTURE GLOBAL REAL ESTATE. Stellar MLS
 - $319,9004 bd3 ba1.5k sqft600 ENGLISH OAKS DRIVE, PORT ORANGE, FL 32127For Sale
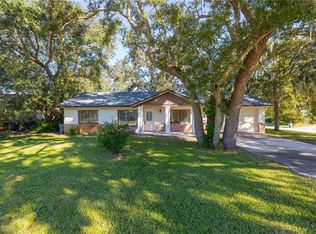 MLS ID #NS1086232, Brandon Smith, SMITH REALTY AND ASSOC INC. Stellar MLS
 - $309,9003 bd2 ba1.6k sqft483 Spruceview Dr, Port Orange, FL 32127For Sale
 MLS ID #1229901, Jennifer Clark, Glory International Real Estate. DBAMLS
 - $335,0003 bd2 ba1.7k sqft2354 GREEN STREET, SOUTH DAYTONA, FL 32119For SaleMLS ID #O6408489, Chelsea Bailey, KELLER WILLIAMS LEGACY REALTY. Stellar MLS
- $344,0494 bd2 ba1.8k sqft153 Eagle Harbor Way, Daytona Beach, FL 32124For SaleMLS ID #1230509, Bryce Fremont, Marlin Realty Group. DBAMLS
- $299,0002 bd2 ba1.1k sqft2016 CORNELL PLACE, PORT ORANGE, FL 32128For SaleMLS ID #NS1089094, Tara Lyall, THE HIGH TIDE GROUP. Stellar MLS
- $289,0003 bd2 ba1.6k sqft152 LOON COURT, DAYTONA BEACH, FL 32119For SaleMLS ID #O6377798, Erika Gao, RC GROUP REALTY LLC. Stellar MLS
- $299,9004 bd2 ba1.2k sqft240 NEWCOMB STREET, NEW SMYRNA BEACH, FL 32168For SaleMLS ID #NS1087893, Larry Brinson, THE BARNETT GROUP, INC.. Stellar MLS
- $269,0003 bd2 ba1.3k sqft2021 ORIOLE LANE, SOUTH DAYTONA, FL 32119For SaleMLS ID #NS1088794, Holly Diaz, EXIT REAL ESTATE PROPERTY SOL. Stellar MLS
- $335,0003 bd2 ba1.7k sqft1870 QUEEN PALM DRIVE, EDGEWATER, FL 32141For SaleMLS ID #NS1089032, Kloe Thomas, LOCAL LIVING REALTY GROUP. Stellar MLS
- $334,9003 bd2 ba1.4k sqft550 AEOLIAN DRIVE, NEW SMYRNA BEACH, FL 32168For SaleMLS ID #NS1088867, Brittany Scarborough, THE HIGH TIDE GROUP. Stellar MLS
- $349,0003 bd3 ba1.9k sqft254 GLENBRIAR CIRCLE, DAYTONA BEACH, FL 32114For SaleMLS ID #FC320056, Terry Walter, MADISON ALLIED LLC. Stellar MLS
- $449,0003 bd2 ba1.6k sqft427 PENDREY DRIVE, PORT ORANGE, FL 32127For SaleMLS ID #O6422285, Cristina Porretto, THE AGENCY FL. Stellar MLS
- $459,5003 bd2 ba1.4k sqft1251 Seminole Dr, De Leon Springs, FL 32130For SaleMLS ID #1230549, Tristina Hill, Southern Exclusive Realty Corp. DBAMLS
- $319,9004 bd2 ba1.6k sqft2519 UNITY TREE DRIVE, EDGEWATER, FL 32141For SaleMLS ID #O6431858, Anthony Candelario, ANTHONY JOSEPH REALTY. Stellar MLS
- $354,0004 bd2 ba1.9k sqft2952 GIBRALTAR BOULEVARD, NEW SMYRNA BEACH, FL 32168For SaleMLS ID #NS1087562, Lori Schmerler, BEACHSIDE REALTY OF VOLUSIA. Stellar MLS
- $239,9004 bd2 ba1.3k sqft502 LOOMIS TRAIL, DAYTONA BEACH, FL 32114For SaleMLS ID #NS1088976, Mildred Hoffman, LOCAL LIVING REALTY GROUP. Stellar MLS
- $299,9004 bd2 ba1.3k sqft173 TEMPLE STREET, NEW SMYRNA BEACH, FL 32168For SaleMLS ID #O6430845, Ashley Sacco, HOME WISE REALTY GROUP, INC.. Stellar MLS
- $310,0003 bd2 ba1.7k sqft254 OLEANDER PLACE, ORMOND BEACH, FL 32174For SaleMLS ID #O6428622, Antonella Martino, EPIQUE REALTY INC.. Stellar MLS
