Skip main navigation
Closed
  • $460,000

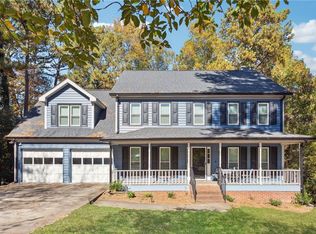
    1122 Melton Dr SW, Lilburn, GA 30047

    4beds
    --sqft
    Single Family Residence
    Built in 1988
    0.43 Acres Lot
    $455,100 Zestimate®
    $--/sqft
    $2,883 Estimated rent

    Home value

    $455,100

    $419,000 - $496,000

    $2,883/mo

    Zestimate® history
    Loading
    Loading...

    Owner options

    List your home for rent

    $2,883/mo

    Rent Zestimate®

    Find your next renter with Zillow Rental Manager. Plus, with online applications, you can quickly screen prospective tenants – for free.

    Learn more

    $2,883/mo

    Rent Zestimate®

    Refinance and save

    $2,846/mo

    Est. payment

    Refinancing to a lower rate could help reduce your monthly payments and save thousands over the life of the loan.

    See today's rates

    $2,846/mo

    Est. payment

    Explore your selling options

    Work with a Zillow partner agent

    Leverage their expertise and Zillow's premium Showcase listings to get your home seen by more buyers.

    Get started

    List with your own agent

    Get your home in front of millions of buyers by listing it on Zillow.

    Learn how to do it

    Sell it yourself

    Take full control of how buyers see your home on Zillow by listing For Sale by Owner (FSBO).

    List your home

    What's special

    Welcome to Your Brookwood District Dream Home! Move right into this charming gem in the top-rated Brookwood school district, where comfort, privacy, and convenience come together seamlessly. Inside, a traditional yet inviting layout awaits-featuring a formal dining room, a versatile living room, and a bright kitchen with stainless-steel appliances, hardwood floors, and cozy carpet on the main level. Upstairs, you'll find four spacious bedrooms and two full baths, including a standout secondary bedroom with its own private sitting area-ideal for a home office, study space, or relaxing retreat. The finished basement expands your options, perfect for a media room, playroom, gym, or extra storage. Natural light fills the home, enhancing its warm and welcoming feel. Step outside to a generous deck overlooking a large, tree-lined yard that offers both privacy and serenity-an ideal setting for entertaining, family fun, or simply enjoying the outdoors. All this, just minutes from Ronald Reagan Park, Piedmont Eastside Hospital, shopping, dining, and with easy highway access for a smooth commute. Homes offering this much value rarely last. Schedule your private tour today and make this home yours before it's gone!

    Zillow last checked:

    Listing updated:

    Listed by:

    Kulsum Ehrar 770-757-8405,

    Maxima Realty

    Bought with:

    Lourdes Moscoso, 282714

    eXp Realty

    Source: GAMLS,MLS#: 10589008MLS Logo

    Facts & features

    Interior

    Bedrooms & bathrooms
    • Bedrooms: 4
    • Bathrooms: 4
    • Full bathrooms: 3
    • 1/2 bathrooms: 1
    Kitchen
    • Features: Breakfast Bar
    Heating
    • Central
    Cooling
    • Central Air
    Appliances
    • Included: Dishwasher, Disposal, Double Oven
    • Laundry: Upper Level
    Features
    • Double Vanity, In-Law Floorplan
    • Flooring: Carpet, Hardwood, Laminate
    • Windows: Double Pane Windows
    • Basement: Bath Finished,Bath/Stubbed,Daylight,Finished,Interior Entry
    • Attic: Pull Down Stairs
    • Number of fireplaces: 1
    • Fireplace features: Basement, Other, Wood Burning Stove
    • Common walls with other units/homes: No Common Walls
    Interior area
    • Total structure area: 0
    • Finished area above ground: 0
    • Finished area below ground: 0

    Property

    Parking
    • Total spaces: 2
    • Parking features: Garage
    • Has garage: Yes
    Features
    • Levels: Three Or More
    • Stories: 3
    • Patio & porch: Deck
    • Exterior features: Garden
    • Has view: Yes
    • View description: City
    • Waterfront features: No Dock Or Boathouse
    • Body of water: None
    Lot
    • Size: 0.43 Acres
    • Features: City Lot
    Details
    • Parcel number: R5010 202

    Construction

    Type & style
    • Home type: SingleFamily
    • Architectural style: Brick Front,Traditional
    • Property subtype: Single Family Residence
    Materials
    • Brick, Vinyl Siding
    • Roof: Composition
    Condition
    • Resale
    • New construction: No
    • Year built: 1988

    Utilities & green energy

    • Sewer: Public Sewer
    • Water: Public
    • Utilities for property: Electricity Available, Natural Gas Available, Sewer Available, Water Available

    Community & neighborhood

    Community
    • Community features: None
    Location
    • Region: Lilburn
    • Subdivision: Brookwood Laurel

    HOA & financial

    HOA
    • Has HOA: No
    • Services included: None

    Other

    Other facts
    • Listing agreement: Exclusive Agency

    Price history

    DateEventPrice
    9/30/2025Sold$460,000
    Source: GAMLS #10589008 Report a problem
    9/5/2025Pending sale$460,000
    Source: GAMLS #10589008 Report a problem
    8/21/2025Listed for sale$460,000
    Source: FMLS GA #7635687 Report a problem

    Public tax history

    Tax history is unavailable.

    Neighborhood: 30047

    Nearby schools

    GreatSchools rating
    Schools provided by the listing agent
    • Elementary: Brookwood
    • Middle: Alton C Crews
    • High: Brookwood

    Source: GAMLS. This data may not be complete. We recommend contacting the local school district to confirm school assignments for this home.

    Get a cash offer in 3 minutes
    Find out how much your home could sell for in as little as 3 minutes with a no-obligation cash offer.
    Estimated market value
    $455,100
    Get a cash offer in 3 minutes
    Find out how much your home could sell for in as little as 3 minutes with a no-obligation cash offer.
    Estimated market value
    $455,100