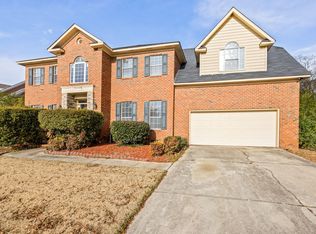
WELCOME HOME to Rivershyre! This well-appointed 5 bedroom, 2.5 bath beauty will wow you from the minute you walk in! Featuring plantation shutters throughout, new luxury vinyl plank flooring covering the main level, this traditional layout has been freshly updated with NEW PAINT throughout, large family room with built in bookcases, formal dining room, formal living room or office and a beautiful kitchen with ample storage space, plenty of cabinets, granite counters and updated tile backsplash. BRAND NEW carpet on the stairs and upstairs in the hallway and bedrooms. The owner's suite will make you fall in love with this home with its walk in closet and STUNNING updated bath with custom shower, soaking tub, two vanities and tile floors. The remaining 4 bedrooms are generously sized, and the bonus room/5th bedroom is perfect for whatever use you deem necessary whether it be a play room, art room, or flex space. Endless possibilities! In the backyard you'll notice the large corner lot with cute fencing surrounding the space, screened in porch, GORGEOUS and stately oak tree crowning the backyard space as a focal point. 2 car garage, beautiful mature landscaping and of course close to schools, Fort Eisenhower, Evans towne center, Clark's Hill Lake and recreation areas as well as the Savannah Riber. Rivershyre is home to a junior Olympic size community pool, two tennis courts, a nature area that includes 20 acres of wetlands and walking trails, a clubhouse, a stocked lake for fishing with a picnic area and a playground!
Sold for $390,000
Zillow last checked:
Listing updated:
Bought with:
Peter Larson, 377575
Summer House Realty
Source: Hive MLS,MLS#: 98181955 Originating MLS: REALTORS® of Greater Augusta
Originating MLS: REALTORS® of Greater AugustaPrice history
| Date | Event | Price |
|---|---|---|
| 7/8/2024 | Sold | $390,000-2.5%$142/sqft |
Source:  Hive MLS #98181955 Report a problem Hive MLS #98181955 Report a problem | ||
| 6/9/2024 | Pending sale | $399,900$146/sqft |
Source:  REALTORS® of Greater Augusta #529649 Report a problem REALTORS® of Greater Augusta #529649 Report a problem | ||
| 6/2/2024 | Listed for sale | $399,900$146/sqft |
Source: REALTORS® of Greater Augusta #529649 Report a problem | ||
| 5/31/2024 | Pending sale | $399,900$146/sqft |
Source: REALTORS® of Greater Augusta #529649 Report a problem | ||
| 5/30/2024 | Listed for sale | $399,900$146/sqft |
Source: REALTORS® of Greater Augusta #529649 Report a problem | ||
| 5/30/2024 | Pending sale | $399,900$146/sqft |
Source: REALTORS® of Greater Augusta #529649 Report a problem | ||
| 5/29/2024 | Listed for sale | $399,900+48.1%$146/sqft |
Source: REALTORS® of Greater Augusta #529649 Report a problem | ||
| 8/2/2019 | Sold | $270,000$98/sqft |
Source: Hive MLS #98048902 Report a problem | ||
| 7/17/2019 | Pending sale | $270,000$98/sqft |
Source: DOUGLAS LANE REAL ESTATE GROUP #443807 Report a problem | ||
| 7/8/2019 | Listed for sale | $270,000+1%$98/sqft |
Source: DOUGLAS LANE REAL ESTATE GROUP #443807 Report a problem | ||
| 6/2/2008 | Sold | $267,300+27.3%$97/sqft |
Source: Public Record Report a problem | ||
| 7/9/2004 | Sold | $209,900+16%$77/sqft |
Source: Public Record Report a problem | ||
| 6/6/2001 | Sold | $181,000$66/sqft |
Source: Public Record Report a problem | ||
Sell for more on Zillow
Get a Zillow Showcase℠ listing at no additional cost and you could sell for .
$408,400
2% more
+$8,168
With Zillow Showcase(estimated)
$416,568
