Skip main navigation
Sold
  • $809,000

    1122 Mill Run Dr, Noblesville, IN 46062

    4beds
    4,673sqft
    Residential, Single Family Residence
    Built in 1991
    1.41 Acres Lot
    $838,800 Zestimate®
    $173/sqft
    $4,321 Estimated rent

    Home value

    $838,800

    $788,000 - $889,000

    $4,321/mo

    Zestimate® history
    Loading
    Loading...

    Owner options

    List your home for rent

    $4,321/mo

    Rent Zestimate®

    Find your next renter with Zillow Rental Manager. Plus, with online applications, you can quickly screen prospective tenants – for free.

    Learn more

    $4,321/mo

    Rent Zestimate®

    Refinance and save

    $4,027/mo

    Est. payment

    Refinancing to a lower rate could help reduce your monthly payments and save thousands over the life of the loan.

    See today's rates

    $4,027/mo

    Est. payment

    Explore your selling options

    Work with a Zillow partner agent

    Leverage their expertise and Zillow's premium Showcase listings to get your home seen by more buyers.

    Get started

    List with your own agent

    Get your home in front of millions of buyers by listing it on Zillow.

    Learn how to do it

    Sell it yourself

    Take full control of how buyers see your home on Zillow by listing For Sale by Owner (FSBO).

    List your home

    What's special

    Finished basementPainted brick fireplaceProfessionally designed landscapingFire pitBuilt-in outdoor kitchenChicken coopPrimary suite
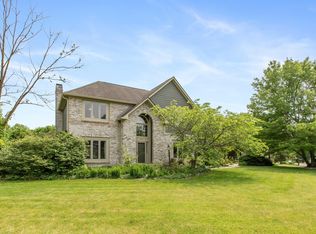
    This is the one you've been waiting for-where charm, craftsmanship, and countless updates come together in perfect harmony. Nestled on a beautifully landscaped 1.4 acre lot with NO HOA, this 4 bedroom, 3.5 bath home offers a rare blend of function, comfort, and outdoor living that's hard to find and even harder to forget. From the moment you step inside, you'll feel the pride of ownership in every detail. The main level showcases recently installed, rich hardwood floors and a stunningly remodeled living room with several built-ins, painted brick fireplace and a beamed ceiling, where natural light pours in through newer windows, installed in phases from 2015-2022 with a 30-year transferable warranty. The kitchen flows effortlessly into the breakfast room and formal dining room, to the walk-in butler's pantry, and out to the show-stopping backyard-an entertainer's dream. Picture evenings around the custom outdoor fireplace, hosting gatherings at your built-in outdoor kitchen, and unwinding around the fire pit on the expanded paver patio surrounded by professionally designed landscaping with native plantings. There's even a chicken coop and greenhouse shed for sustainable living. Retreat upstairs to find a primary suite complete with a walk in closet, dual vanities, garden tub, re-tiled, glass enclosed walk-in shower. The finished basement adds an additional living space with a fireplace and full bath-perfect for guests, a gym, or media room. Peace of mind comes with major upgrades: a new roof (2021), well pump and holding tank (2024) with a lifetime transferable warranty, updated water softener, sump pump with backup, fresh interior/exterior paint, Hardie trim, and more. With beauty, function, and flexibility inside and out, this home offers more than just a place to live-it offers a lifestyle. Schedule your private tour today and discover why this home is truly unforgettable. Opportunities like this don't come often-don't let it slip away!

    Zillow last checked:

    Listing updated:

    Listed by:

    Eric Forney 317-271-5959,

    Keller Williams Indy Metro S,

    Staci Garcia,

    Keller Williams Indy Metro S

    Bought with:

    Kortney Seitz

    Keller Williams Indy Metro NE

    Source: MIBOR as distributed by MLS GRID,MLS#: 22033892MLS Logo

    Facts & features

    Interior

    Bedrooms & bathrooms
    • Bedrooms: 4
    • Bathrooms: 4
    • Full bathrooms: 3
    • 1/2 bathrooms: 1
    • Main level bathrooms: 1
    Primary bedroom
    • Features: Carpet
    • Level: Upper
    • Area: 210 Square Feet
    • Dimensions: 15x14
    Bedroom 2
    • Features: Carpet
    • Level: Upper
    • Area: 242 Square Feet
    • Dimensions: 22X11
    Bedroom 3
    • Features: Carpet
    • Level: Upper
    • Area: 156 Square Feet
    • Dimensions: 13X12
    Bedroom 4
    • Features: Carpet
    • Level: Upper
    • Area: 144 Square Feet
    • Dimensions: 12X12
    Bonus room
    • Features: Tile-Ceramic
    • Level: Main
    • Area: 66 Square Feet
    • Dimensions: 6x11
    Breakfast room
    • Features: Hardwood
    • Level: Main
    • Area: 144 Square Feet
    • Dimensions: 12x12
    Dining room
    • Features: Hardwood
    • Level: Main
    • Area: 154 Square Feet
    • Dimensions: 11x14
    Family room
    • Features: Tile-Ceramic
    • Level: Basement
    • Area: 1032 Square Feet
    • Dimensions: 43x24
    Great room
    • Features: Hardwood
    • Level: Main
    • Area: 272 Square Feet
    • Dimensions: 17x16
    Kitchen
    • Features: Tile-Ceramic
    • Level: Main
    • Area: 228 Square Feet
    • Dimensions: 19x12
    Laundry
    • Features: Tile-Ceramic
    • Level: Upper
    • Area: 96 Square Feet
    • Dimensions: 8x12
    Sitting room
    • Features: Carpet
    • Level: Upper
    • Area: 35 Square Feet
    • Dimensions: 7x5
    Heating
    • Geothermal, Electric
    Appliances
    • Included: Dishwasher, Electric Water Heater, MicroHood, Electric Oven, Water Softener Owned
    • Laundry: Upper Level, Sink
    Features
    • Attic Access, Double Vanity, Bookcases, Entrance Foyer, Ceiling Fan(s), Hardwood Floors, Pantry, Walk-In Closet(s)
    • Flooring: Hardwood
    • Windows: Wood Work Painted
    • Basement: Ceiling - 9+ feet,Finished
    • Attic: Access Only
    • Number of fireplaces: 2
    • Fireplace features: Basement, Living Room
    Interior area
    • Total structure area: 4,673
    • Total interior livable area: 4,673 sqft
    • Finished area below ground: 1,085

    Property

    Parking
    • Total spaces: 3
    • Parking features: Attached, Concrete, Side Load Garage
    • Attached garage spaces: 3
    • Details: Garage Parking Other(Service Door)
    Features
    • Levels: Two
    • Stories: 2
    • Patio & porch: Covered, Patio, Porch
    • Exterior features: Basketball Court, Fire Pit, Outdoor Kitchen
    Lot
    • Size: 1.41 Acres
    • Features: Suburb, Mature Trees
    Details
    • Additional structures: Storage
    • Parcel number: 290634204010000012
    • Horse amenities: None

    Construction

    Type & style
    • Home type: SingleFamily
    • Architectural style: Tudor
    • Property subtype: Residential, Single Family Residence
    Materials
    • Brick, Stucco
    • Foundation: Block
    Condition
    • Updated/Remodeled
    • New construction: No
    • Year built: 1991

    Utilities & green energy

    • Water: Private Well

    Community & HOA

    Community
    • Subdivision: Mill Creek
    HOA
    • Has HOA: No
    Location
    • Region: Noblesville

    Financial & listing details

    • Price per square foot: $173/sqft
    • Tax assessed value: $525,600
    • Annual tax amount: $4,672
    • Date on market: 4/25/2025
    • Cumulative days on market: 4 days

    Price history

    DateEventPrice
    5/29/2025Sold$809,000+5.8%$173/sqft
    Source: MIBOR as distributed by MLS GRID #22033892 Report a problem
    4/29/2025Pending sale$765,000$164/sqft
    Source: MIBOR as distributed by MLS GRID #22033892 Report a problem
    4/25/2025Listed for sale$765,000+104%$164/sqft
    Source: MIBOR as distributed by MLS GRID #22033892 Report a problem
    9/12/2012Listing removed$375,000$80/sqft
    Source: msWoods Real Estate, LLC #21179716 Report a problem
    9/6/2012Pending sale$375,000$80/sqft
    Source: msWoods Real Estate, LLC #21179716 Report a problem
    6/5/2012Listed for sale$375,000+75.3%$80/sqft
    Source: msWoods Real Estate, LLC #21179716 Report a problem
    3/16/2010Sold$213,900-10.8%$46/sqft
    Source: MIBOR as distributed by MLS GRID #2953145 Report a problem
    11/23/2009Sold$239,820+14.7%$51/sqft
    Source: Public Record Report a problem
    6/3/2002Sold$209,000$45/sqft
    Source: Public Record Report a problem

    Public tax history

    YearProperty taxesTax assessment
    2025$4,783 +8%$525,600 +12.9%
    2024$4,431 +5.1%$465,400 +2.4%
    2023$4,216 +17.7%$454,300 +10.7%
    2022$3,582 +1.2%$410,300 +18.5%
    2021$3,541 -1.2%$346,200 +2.3%
    2020$3,582 -7.2%$338,500 +0.9%
    2019$3,858 +7.8%$335,600 +1.5%
    2018$3,579 -11.8%$330,500 +0.8%
    2017$4,059 +12.2%$327,900 -6%
    2016$3,619 -11%$349,000 +7.5%
    2014$4,065 -0.4%$324,700 -1.8%
    2013$4,081 +2.5%$330,800 -0.9%
    2012$3,982 +5.4%$333,700 -2.4%
    2011$3,778 +9%$342,000 +5%
    2010$3,465 +35.6%$325,800
    2009$2,555 -28.3%$325,800
    2007$3,563 -14.2%$325,800
    2006$4,154 $325,800 +23.7%
    2005-- $263,300 +75%
    2002$3,536 -26.1%$150,500 +200%
    2001$4,787 $50,170
    Find assessor info on the county website

    Neighborhood: 46062

    Nearby schools

    GreatSchools rating
    Schools provided by the listing agent
    • Elementary: Hazel Dell Elementary School
    • High: Noblesville High School

    Source: MIBOR as distributed by MLS GRID. This data may not be complete. We recommend contacting the local school district to confirm school assignments for this home.

    Get a cash offer in 3 minutes
    Find out how much your home could sell for in as little as 3 minutes with a no-obligation cash offer.
    Estimated market value
    $838,800
    Get a cash offer in 3 minutes
    Find out how much your home could sell for in as little as 3 minutes with a no-obligation cash offer.
    Estimated market value
    $838,800