Offers due by 3pm on 10/14/2025. Welcome home to this thoughtfully updated raised ranch in Ann Arbor's sought-after Upper Water Hill neighborhood, known for its diverse architecture, tree-lined streets, and close-knit community. A freshly painted exterior sets the tone for the warm and inviting interior, where sunlight pours into the open concept living and dining area. The spacious living room features a wall of windows overlooking the front yard and a charming wood-burning fireplace, perfect for cozy evenings. Elegant hardwood floors flow seamlessly through the main level into the updated kitchen, which boasts crisp white cabinetry, quartz countertops, stainless steel appliances, and an eye-catching herringbone backsplash. At the back of the home, a secluded sunroom offers a flexible retreat - ideal for reading, working from home, or creating in your own art studio - with a door to the backyard and patio. Three comfortable bedrooms with custom closet systems share a full bathroom, while the primary bedroom enjoys a private half bath for added convenience. The lower level provides laundry and utility areas, plus excellent potential for a finished recreation room, home gym, or office, with walkout access to both the attached 2-car garage and front yard. Outside, the terraced front and back yards await your landscaping ideas, shaded by mature trees for a sense of privacy and tranquility. Additional recent updates include new Pella windows (2020), refreshed paint, updated electrical, and a new water heater (2025). This delightful home combines classic charm with a modern feel, all within walking distance of Wines and Forsythe schools, the Huron River, Downtown Ann Arbor, and nearby Mixtwood Pomona Park and Miller Nature Area. Don't miss your chance to join the established Upper Water Hill neighborhood - schedule a showing today! Home Energy Score of 3. Download report at osi.a2gov.org/herd.
Sold
$539,900
1122 Mixtwood St, Ann Arbor, MI 48103
3beds
1,288sqft
Single Family Residence
Built in 1955
10,454 Square Feet Lot
$536,000 Zestimate®
$419/sqft
$2,991 Estimated rent
Home value
$536,000
$482,000 - $595,000
$2,991/mo
Zestimate® history
Owner options
List your home for rent
$2,991/mo
Rent Zestimate®
Find your next renter with Zillow Rental Manager. Plus, with online applications, you can quickly screen prospective tenants – for free.
$2,991/mo
Rent Zestimate®
Refinance and save
$3,599/mo
Est. payment
Refinancing to a lower rate could help reduce your monthly payments and save thousands over the life of the loan.
$3,599/mo
Est. payment
Explore your selling options
Work with a Zillow partner agent
Leverage their expertise and Zillow's premium Showcase listings to get your home seen by more buyers.
Get startedList with your own agent
Get your home in front of millions of buyers by listing it on Zillow.
Learn how to do itSell it yourself
Take full control of how buyers see your home on Zillow by listing For Sale by Owner (FSBO).
List your homeWhat's special
Wood-burning fireplaceMature treesTree-lined streetsHardwood floorsPrivate half bathQuartz countertopsCustom closet systems
Zillow last checked:
Listing updated:
Listed by:
Aleksandr Milshteyn 734-417-3560,
Real Estate One Inc,
Dawn Yerkes 734-846-8004,
Real Estate One Inc
Bought with:
Gina Walsh, 6501443938
The Charles Reinhart Company
Source: MichRIC,MLS#: 25052365
Facts & features
Interior
Bedrooms & bathrooms
- Bedrooms: 3
- Bathrooms: 2
- Full bathrooms: 1
- 1/2 bathrooms: 1
- Main level bedrooms: 3
Primary bedroom
- Level: Main
Bedroom 2
- Level: Main
Bedroom 3
- Level: Main
Primary bathroom
- Level: Main
Bathroom 2
- Level: Main
Den
- Level: Main
Dining area
- Level: Main
Kitchen
- Level: Main
Laundry
- Level: Basement
Living room
- Level: Main
Recreation
- Level: Basement
Utility room
- Level: Basement
Heating
- Forced Air
Cooling
- Central Air
Appliances
- Included: Dishwasher, Disposal, Dryer, Microwave, Oven, Range, Refrigerator, Washer
- Laundry: Laundry Room, Lower Level, Sink
Features
- Center Island, Eat-in Kitchen
- Flooring: Linoleum, Tile, Wood
- Windows: Screens, Replacement, Insulated Windows, Window Treatments
- Basement: Partial,Walk-Out Access
- Number of fireplaces: 1
- Fireplace features: Living Room, Wood Burning
Interior area
- Total structure area: 1,288
- Total interior livable area: 1,288 sqft
- Finished area below ground: 0
Property
Parking
- Total spaces: 2
- Parking features: Garage Faces Front, Garage Door Opener, Attached
- Garage spaces: 2
Features
- Stories: 1
Lot
- Size: 10,454 Square Feet
- Dimensions: 67.00 x 155.00
- Features: Sidewalk, Rolling Hills, Ground Cover, Shrubs/Hedges
Details
- Parcel number: 090919406016
- Zoning description: R1C
Construction
Type & style
- Home type: SingleFamily
- Architectural style: Ranch
- Property subtype: Single Family Residence
Materials
- Shingle Siding
- Roof: Composition,Shingle
Condition
- New construction: No
- Year built: 1955
Utilities & green energy
- Sewer: Public Sewer, Storm Sewer
- Water: Public
- Utilities for property: Natural Gas Connected, Cable Connected
Community & HOA
Location
- Region: Ann Arbor
Financial & listing details
- Price per square foot: $419/sqft
- Tax assessed value: $187,966
- Annual tax amount: $9,766
- Date on market: 10/10/2025
- Listing terms: Cash,Conventional
- Road surface type: Paved
Price history
| Date | Event | Price |
|---|---|---|
| 11/12/2025 | Sold | $539,900-1.8%$419/sqft |
Source:  MichRIC #25052365 Report a problem MichRIC #25052365 Report a problem | ||
| 10/14/2025 | Contingent | $549,900$427/sqft |
Source: MichRIC #25052365 Report a problem | ||
| 10/10/2025 | Listed for sale | $549,900$427/sqft |
Source: MichRIC #25052365 Report a problem | ||
Public tax history
Tax history is unavailable.
Neighborhood: Sunset
Nearby homes
- $539,9003 bd2 ba1.1k sqft1122 Mixtwood Rd, Ann Arbor, MI 48103Sold
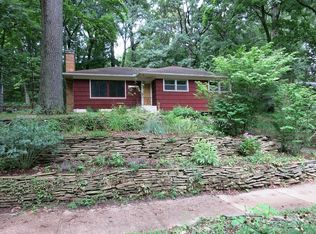
- $523,9003 bd1 ba1.3k sqft1114 Mixtwood Rd, Ann Arbor, MI 48103Off Market
- $632,9004 bd3 ba1.3k sqft1130 Mixtwood Rd, Ann Arbor, MI 48103Off Market
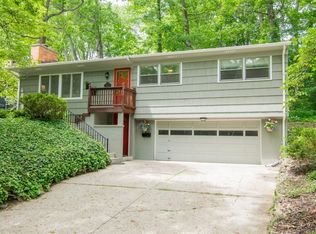
- $618,6003 bd2 ba1.6k sqft1136 Mixtwood Rd, Ann Arbor, MI 48103Off Market
- $508,5003 bd2 ba1.6k sqft1136 Mixtwood St, Ann Arbor, MI 48103Off Market
- $508,7003 bd1 ba1.2k sqft1108 Mixtwood Rd, Ann Arbor, MI 48103Off Market
- $428,1002 bd2 ba976 sqft1131 Mixtwood Rd, Ann Arbor, MI 48103Off Market
- $513,7002 bd2 ba1.9k sqft1142 Mixtwood Rd, Ann Arbor, MI 48103Off Market
Nearby schools
GreatSchools rating
- 8/10Wines Elementary SchoolGrades: K-5Distance: 0.6 mi
- 9/10Forsythe Middle SchoolGrades: 6-8Distance: 0.5 mi
- 10/10Skyline High SchoolGrades: 9-12Distance: 1.2 mi
Schools provided by the listing agent
- Elementary: Wines Elementary School
- Middle: Forsythe Middle School
- High: Skyline High School
Source: MichRIC. This data may not be complete. We recommend contacting the local school district to confirm school assignments for this home.
Get a cash offer in 3 minutes
Find out how much your home could sell for in as little as 3 minutes with a no-obligation cash offer.
Estimated market value
$536,000
Get a cash offer in 3 minutes
Find out how much your home could sell for in as little as 3 minutes with a no-obligation cash offer.
Estimated market value
$536,000
- Michigan
- Washtenaw County
- Ann Arbor
- 48103
- Sunset
- 1122 Mixtwood St
Nearby cities
Nearby neighborhoods
Nearby zip codes
Other Ann Arbor Topics
