Skip main navigation
Sold for $555,000
  • $555,000

    1122 Mockingbird Ln, Lebanon, OH 45036

    4beds
    2,668sqft
    Single Family Residence
    Built in 1972
    1.38 Acres Lot
    $555,700 Zestimate®
    $208/sqft
    $3,228 Estimated rent

    Home value

    $555,700

    $528,000 - $583,000

    $3,228/mo

    Zestimate® history
    Loading
    Loading...

    Owner options

    List your home for rent

    $3,228/mo

    Rent Zestimate®

    Find your next renter with Zillow Rental Manager. Plus, with online applications, you can quickly screen prospective tenants – for free.

    Learn more

    $3,228/mo

    Rent Zestimate®

    Refinance and save

    $3,661/mo

    Est. payment

    Refinancing to a lower rate could help reduce your monthly payments and save thousands over the life of the loan.

    See today's rates

    $3,661/mo

    Est. payment

    Explore your selling options

    Work with a Zillow partner agent

    Leverage their expertise and Zillow's premium Showcase listings to get your home seen by more buyers.

    Get started

    List with your own agent

    Get your home in front of millions of buyers by listing it on Zillow.

    Learn how to do it

    Sell it yourself

    Take full control of how buyers see your home on Zillow by listing For Sale by Owner (FSBO).

    List your home

    What's special

    Modern updatesOversized pole barnScenic viewsFunctional livingAdjoining bathOversized garageExpansive composite deck
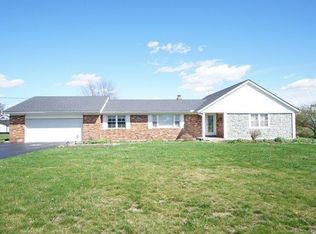
    Nestled on over 1.3 picturesque acres, this stunning property showcases an amazing home and an oversized pole barn! With over 2,650 sqft of living space, this exceptional property perfectly blends modern updates, functional living, & the privacy you've been searching for. Updates and upgrades throughout, including flooring, fresh paint, doors, lighting, ceiling fans, hardware, rebuilt chimneys, and a new HVAC system in 2025. The spacious floor plan features 4 bedrooms, 3 full bathrooms, 2 living areas, and a versatile bonus 5th bedroom/office. The first-floor primary suite offers a walk-in closet and an adjoining bath. Step outside to enjoy the expansive composite deck overlooking rolling green lawns, mature trees, & scenic views. Outdoor adventurers will love the oversized garage and impressive Morton pole barn, providing incredible space for all your outdoor toys. Lebanon Schools. Incredible opportunity & great location!

    Zillow last checked:

    Listing updated:

    Listed by:

    Walter B. Gibler 513-382-4109,

    Coldwell Banker Realty 513-321-9944

    Bought with:

    Kelli R Hurst, 2023000786

    Keller Williams Pinnacle Group

    Source: Cincy MLS,MLS#: 1883020MLS LogoOriginating MLS: Cincinnati Area Multiple Listing Service

    Facts & features

    Interior

    Bedrooms & bathrooms
    • Bedrooms: 4
    • Bathrooms: 3
    • Full bathrooms: 3
    Primary bedroom
    • Features: Bath Adjoins, Walk-In Closet(s), Window Treatment
    • Level: First
    • Area: 195
    • Dimensions: 15 x 13
    Bedroom 2
    • Level: First
    • Area: 187
    • Dimensions: 17 x 11
    Bedroom 3
    • Level: Second
    • Area: 176
    • Dimensions: 16 x 11
    Bedroom 4
    • Level: Second
    • Area: 165
    • Dimensions: 15 x 11
    Bedroom 5
    • Area: 0
    • Dimensions: 0 x 0
    Primary bathroom
    • Features: Tub
    Bathroom 1
    • Features: Full
    • Level: First
    Bathroom 2
    • Features: Full
    • Level: First
    Bathroom 3
    • Features: Full
    • Level: Second
    Dining room
    • Features: Chandelier, Window Treatment, Wood Floor
    • Level: First
    • Area: 143
    • Dimensions: 13 x 11
    Family room
    • Features: Walkout, Fireplace, Wood Floor
    • Area: 252
    • Dimensions: 18 x 14
    Kitchen
    • Features: Eat-in Kitchen, Gourmet, Wood Cabinets, Wood Floor
    • Area: 156
    • Dimensions: 13 x 12
    Living room
    • Features: Wall-to-Wall Carpet, Fireplace, Window Treatment
    • Area: 312
    • Dimensions: 24 x 13
    Office
    • Features: Wood Floor
    • Level: First
    • Area: 140
    • Dimensions: 14 x 10
    Heating
    • Baseboard, Electric, Forced Air
    Cooling
    • Central Air
    Appliances
    • Included: Convection Oven, Dishwasher, Disposal, Microwave, Refrigerator, Electric Water Heater
    Features
    • Ceiling Fan(s)
    • Doors: Multi Panel Doors
    • Windows: Double Hung, Double Pane Windows
    • Basement: Crawl Space
    • Number of fireplaces: 2
    • Fireplace features: Brick, Gas, Wood Burning, Family Room, Living Room
    Interior area
    • Total structure area: 2,668
    • Total interior livable area: 2,668 sqft

    Property

    Parking
    • Total spaces: 2
    • Parking features: Garage - Attached
    • Attached garage spaces: 2
    Features
    • Stories: 1
    • Patio & porch: Deck, Porch
    • Exterior features: Fire Pit
    Lot
    • Size: 1.38 Acres
    • Dimensions: 1.38 Acres
    Details
    • Parcel number: 0925400006

    Construction

    Type & style
    • Home type: SingleFamily
    • Architectural style: Traditional
    • Property subtype: Single Family Residence
    Materials
    • Shingle Siding, Cedar
    • Foundation: Block
    • Roof: Shingle
    Condition
    • New construction: No
    • Year built: 1972

    Utilities & green energy

    • Electric: 220 Volts
    • Gas: None
    • Sewer: Septic Tank
    • Water: Public
    • Utilities for property: Cable Connected

    Community & HOA

    Community
    • Security: Smoke Alarm
    HOA
    • Has HOA: No
    Location
    • Region: Lebanon

    Financial & listing details

    • Price per square foot: $208/sqft
    • Tax assessed value: $306,170
    • Annual tax amount: $4,154
    • Date on market: 6/16/2026
    • Listing terms: No Special Financing,Conventional

    Price history

    DateEventPrice
    8/10/2026Sold$555,000+0.9%$208/sqft
    Source: Cincy MLS #1883020 Report a problem
    6/19/2026Pending sale$549,900$206/sqft
    Source: Cincy MLS #1883020 Report a problem
    6/16/2026Listed for sale$549,900+69.2%$206/sqft
    Source: Cincy MLS #1883020 Report a problem
    4/25/2018Listing removed$325,000$122/sqft
    Source: Comey & Shepherd REALTORS #756911 Report a problem
    4/25/2018Listed for sale$325,000+0.9%$122/sqft
    Source: Comey & Shepherd REALTORS #756911 Report a problem
    4/24/2018Sold$322,000-0.9%$121/sqft
    Source: Cincy MLS #1568774 Report a problem
    3/1/2018Pending sale$325,000$122/sqft
    Source: Comey & Shepherd REALTORS #756911 Report a problem
    2/23/2018Listed for sale$325,000$122/sqft
    Source: Comey & Shepherd #1568774 Report a problem

    Public tax history

    YearProperty taxesTax assessment
    2025$4,140 -2.4%$107,160
    2024$4,240 +11.7%$107,160 +23.5%
    2023$3,798 +1.2%$86,740 +0%
    2022$3,753 +7.8%$86,737
    2021$3,481 +2.5%$86,737 +23%
    2020$3,398 -0.6%$70,518
    2019$3,417 +10%$70,518
    2018$3,106 -1%$70,518 +10%
    2017$3,136 -3.3%$64,082
    2016$3,242 -0.8%$64,082
    2015$3,268 +6.7%$64,082 +11.7%
    2014$3,063 +0.2%$57,350 -17%
    2013$3,057 +3.7%$69,120
    2012$2,948 +2.4%$69,120 +4.6%
    2011$2,880 +10.7%$66,070
    2010$2,601 -3.3%$66,070
    2009$2,689 +4.9%$66,070
    2008$2,563 $66,070
    2007-- $66,070 +2.1%
    2006-- $64,730 +3.6%
    2005-- $62,460
    2004-- $62,460
    2003-- $62,460 +10.1%
    2002-- $56,710
    2001-- $56,710
    2000-- $56,710 +1.2%
    1999-- $56,020
    Find assessor info on the county website

    Neighborhood: 45036

    Nearby schools

    GreatSchools rating
    Get a cash offer in 3 minutes
    Find out how much your home could sell for in as little as 3 minutes with a no-obligation cash offer.
    Estimated market value
    $555,700
    Get a cash offer in 3 minutes
    Find out how much your home could sell for in as little as 3 minutes with a no-obligation cash offer.
    Estimated market value
    $555,700