Skip main navigation
Closed
  • $892,000

    1122 Montclair Dr, Peachtree City, GA 30269

    5beds
    4,221sqft
    Single Family Residence
    Built in 1997
    1.2 Acres Lot
    $881,800 Zestimate®
    $211/sqft
    $4,521 Estimated rent

    Home value

    $881,800

    $802,000 - $970,000

    $4,521/mo

    Zestimate® history
    Loading
    Loading...

    Owner options

    List your home for rent

    $4,521/mo

    Rent Zestimate®

    Find your next renter with Zillow Rental Manager. Plus, with online applications, you can quickly screen prospective tenants – for free.

    Learn more

    $4,521/mo

    Rent Zestimate®

    Refinance and save

    $5,410/mo

    Est. payment

    Refinancing to a lower rate could help reduce your monthly payments and save thousands over the life of the loan.

    See today's rates

    $5,410/mo

    Est. payment

    Explore your selling options

    Work with a Zillow partner agent

    Leverage their expertise and Zillow's premium Showcase listings to get your home seen by more buyers.

    Get started

    List with your own agent

    Get your home in front of millions of buyers by listing it on Zillow.

    Learn how to do it

    Sell it yourself

    Take full control of how buyers see your home on Zillow by listing For Sale by Owner (FSBO).

    List your home

    What's special

    Walk out basementExtra large firepitLevel backyardCharming covered front porchWalk-in pantryTwo story foyerCovered patio
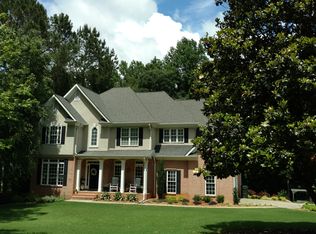
    Fabulous and totally renovated home in AVALON PARK. Located at the end of a cul-de-sac on a 1.2 acre lot, this home provides the tranquility of nature while being minutes from great dining, shopping, and entertainment options within minutes in any direction! It's the perfect setting for those who wish for a private retreat without compromising on convenience. A charming covered front porch leads into a welcoming two story foyer with a formal dining room and an office with custom built ins, flowing into the heart of the home -a cozy living room with a fireplace that seamlessly connects to the kitchen and eat-in breakfast area. The meticulously designed chefs kitchen features an oversized eat-in bar, 6 burner gas Z-Line range/oven, built in Thermador convection oven/microwave combo, custom pull outs and a walk-in pantry. Moving upstairs you'll find 4 bedrooms, 3 bathrooms and the laundry room. The oversized owners suite offers a peaceful retreat with sitting areas overlooking the beautiful backyard, has his and hers custom walk-in closets, dual vanity, spa shower and a large soaking tub. The guest bedroom includes a private in-room bathroom. The other two bedrooms share a Jack-n-Jill each with their own sinks. The walk out basement has a wet bar area, media room, bedroom and full bath. There is SO MUCH storage and another garage that is perfect for lawn equipment or a golf cart. You walk out onto a covered patio and a beautifully maintained level backyard with an extra large firepit. The backyard is the end of the city limits and backs up to a greenbelt, offering additional privacy and a serene setting making it the perfect place to unwind and enjoy the beauty of nature.

    Zillow last checked:

    Listing updated:

    Listed by:

    Scott W Fader 888-227-1009,

    Joseph Walter Realty, LLC

    Bought with:

    Stephen P Walker, 239425

    BHHS Georgia Properties

    Source: GAMLS,MLS#: 10524218MLS Logo

    Facts & features

    Interior

    Bedrooms & bathrooms
    • Bedrooms: 5
    • Bathrooms: 5
    • Full bathrooms: 4
    • 1/2 bathrooms: 1
    Rooms
    • Room types: Den, Exercise Room, Family Room, Foyer, Game Room, Laundry, Loft, Office
    Dining room
    • Features: Separate Room
    Kitchen
    • Features: Breakfast Area, Breakfast Bar, Pantry, Solid Surface Counters, Walk-in Pantry
    Heating
    • Central, Natural Gas
    Cooling
    • Ceiling Fan(s), Central Air, Electric
    Appliances
    • Included: Convection Oven, Dishwasher, Disposal, Double Oven, Gas Water Heater, Ice Maker, Oven/Range (Combo), Oven, Refrigerator, Stainless Steel Appliance(s)
    • Laundry: Upper Level
    Features
    • Double Vanity, High Ceilings, Rear Stairs, Separate Shower, Soaking Tub, Tile Bath, Tray Ceiling(s), Entrance Foyer, Vaulted Ceiling(s), Walk-In Closet(s), Wet Bar
    • Flooring: Carpet, Tile, Vinyl
    • Windows: Storm Window(s)
    • Basement: Bath Finished,Daylight,Exterior Entry,Finished,Full,Interior Entry
    • Attic: Pull Down Stairs
    • Number of fireplaces: 1
    • Fireplace features: Family Room, Gas Log
    Interior area
    • Total structure area: 4,221
    • Total interior livable area: 4,221 sqft
    • Finished area above ground: 4,221
    • Finished area below ground: 0

    Property

    Parking
    • Total spaces: 3
    • Parking features: Attached, Basement, Garage, Garage Door Opener, Kitchen Level, Side/Rear Entrance
    • Has attached garage: Yes
    Features
    • Levels: Three Or More
    • Stories: 3
    • Patio & porch: Deck, Patio, Screened
    Lot
    • Size: 1.2 Acres
    • Features: Cul-De-Sac, Greenbelt, Level, Private
    Details
    • Parcel number: 071731006

    Construction

    Type & style
    • Home type: SingleFamily
    • Architectural style: Colonial
    • Property subtype: Single Family Residence
    Materials
    • Stucco
    • Foundation: Slab
    • Roof: Composition
    Condition
    • Updated/Remodeled
    • New construction: No
    • Year built: 1997

    Utilities & green energy

    • Sewer: Septic Tank
    • Water: Public
    • Utilities for property: Cable Available, Electricity Available, High Speed Internet, Natural Gas Available, Underground Utilities

    Community & HOA

    Community
    • Features: Street Lights, Walk To Schools
    • Security: Carbon Monoxide Detector(s), Smoke Detector(s)
    • Subdivision: AVALON PARK
    HOA
    • Has HOA: No
    • Services included: None
    Location
    • Region: Peachtree City

    Financial & listing details

    • Price per square foot: $211/sqft
    • Tax assessed value: $767,565
    • Annual tax amount: $7,544
    • Date on market: 5/16/2025
    • Cumulative days on market: 160 days
    • Listing agreement: Exclusive Agency
    • Electric utility on property: Yes

    Price history

    DateEventPrice
    12/8/2025Sold$892,000-0.8%$211/sqft
    Source: GAMLS #10524218 Report a problem
    10/23/2025Pending sale$899,000$213/sqft
    Source: GAMLS #10524218 Report a problem
    10/20/2025Price change$899,000-10.1%$213/sqft
    Source: GAMLS #10524218 Report a problem
    8/8/2025Price change$999,999-4.8%$237/sqft
    Source: GAMLS #10524218 Report a problem
    7/14/2025Price change$1,050,000-4.5%$249/sqft
    Source: GAMLS #10524218 Report a problem
    5/16/2025Listed for sale$1,099,000+119.8%$260/sqft
    Source: GAMLS #10524218 Report a problem
    10/26/2021Sold$500,000-4.7%$118/sqft
    Source: Public Record Report a problem
    8/31/2021Pending sale$524,900$124/sqft
    Source: GAMLS #9031141 Report a problem
    8/11/2021Listed for sale$524,900+103.5%$124/sqft
    Source: GAMLS #9031141 Report a problem
    9/23/1997Sold$257,900+499.8%$61/sqft
    Source: Public Record Report a problem
    12/5/1995Sold$43,000$10/sqft
    Source: Public Record Report a problem

    Public tax history

    YearProperty taxesTax assessment
    2025$9,031 +6.5%$307,026 +7%
    2024$8,481 +12.4%$286,940 +15.4%
    2023$7,544 +24.5%$248,680 +24.3%
    2022$6,057 +55.2%$200,000 -4.7%
    2021$3,902 -10.5%$209,840 0%
    2020$4,361 -27.6%$209,880 +7.4%
    2019$6,027 +4.6%$195,400 +6.1%
    2018$5,764 $184,080 +2.1%
    2017$5,764 +0.5%$180,360 +3.5%
    2016$5,737 $174,280 +9.4%
    2015$5,737 +7.7%$159,300 +6.2%
    2014$5,325 +4.4%$150,020 +2.2%
    2013$5,099 +0.8%$146,740 -0.7%
    2012$5,057 -4%$147,820 -4.3%
    2011$5,267 +1.3%$154,520
    2010$5,199 -6.9%$154,520 -5.4%
    2009$5,585 +3%$163,356
    2008$5,423 +5.3%$163,356
    2007$5,151 $163,356 +2.3%
    2006-- $159,760 +2.7%
    2005-- $155,512 +6.3%
    2004$4,741 $146,260 +2.6%
    2003-- $142,496 +11.3%
    2002$4,015 +0.3%$128,068 +2.7%
    2001$4,003 -0.8%$124,724 +3.2%
    2000$4,035 $120,820
    Find assessor info on the county website

    Neighborhood: 30269

    Nearby schools

    GreatSchools rating
    Schools provided by the listing agent
    • Elementary: Huddleston
    • Middle: Booth
    • High: Mcintosh

    Source: GAMLS. This data may not be complete. We recommend contacting the local school district to confirm school assignments for this home.

    Get a cash offer in 3 minutes
    Find out how much your home could sell for in as little as 3 minutes with a no-obligation cash offer.
    Estimated market value
    $881,800
    Get a cash offer in 3 minutes
    Find out how much your home could sell for in as little as 3 minutes with a no-obligation cash offer.
    Estimated market value
    $881,800