Skip main navigation
Sold for $88,500
  • $88,500

    1122 N 7th Street, Wilmington, NC 28401

    --beds
    0baths
    2,178Square Feet
    Land
    Built in ----
    2,178 Square Feet Lot
    $429,100 Zestimate®
    $--/sqft
    $2,268 Estimated rent

    Home value

    $429,100

    $408,000 - $451,000

    $2,268/mo

    Zestimate® history
    Loading
    Loading...

    Owner options

    List your home for rent

    $2,268/mo

    Rent Zestimate®

    Find your next renter with Zillow Rental Manager. Plus, with online applications, you can quickly screen prospective tenants – for free.

    Learn more

    $2,268/mo

    Rent Zestimate®

    Refinance and save

    $410/mo

    Est. payment

    Refinancing to a lower rate could help reduce your monthly payments and save thousands over the life of the loan.

    See today's rates

    $410/mo

    Est. payment

    Explore your selling options

    Work with a Zillow partner agent

    Leverage their expertise and Zillow's premium Showcase listings to get your home seen by more buyers.

    Get started

    List with your own agent

    Get your home in front of millions of buyers by listing it on Zillow.

    Learn how to do it

    Sell it yourself

    Take full control of how buyers see your home on Zillow by listing For Sale by Owner (FSBO).

    List your home

    What's special

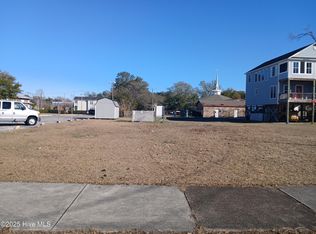
    Two side by side, vacant, cleared, buildable downtown lots. Just Blocks from Cape Fear River and everything Downtown Wilmington. Close to the Brooklyn Arts District, walking distance to CFCC and ''Live Oak Bank Pavilion'' at Riverfront Park. Lots of potential with 2 side by side lots to develop at the same time.

    Zillow last checked:

    Listing updated:

    Listed by:

    Basil Williams 910-319-9383,

    Keller Williams Innovate-Wilmington

    Bought with:

    Basil Williams, 295523

    Keller Williams Innovate-Wilmington

    Source: Hive MLS,MLS#: 100481636MLS LogoOriginating MLS: Cape Fear Realtors MLS, Inc.

    Facts & features

    Interior

    Bedrooms & bathrooms
    • Bathrooms: 0

    Property

    Lot
    • Size: 2,178 Square Feet
    • Dimensions: 30 x 75
    • Topography: Cleared,Undeveloped
    Details
    • Additional structures: None
    • Parcel number: R04809023005000
    • Zoning: R-3
    • Special conditions: Standard

    Utilities & green energy

    • Sewer: Public Sewer
    • Water: Public
    • Utilities for property: Sewer Available, Water Available

    Community & HOA

    Community
    • Subdivision: Brooklyn
    HOA
    • Has HOA: No
    Location
    • Region: Wilmington

    Financial & listing details

    • Tax assessed value: $43,000
    • Annual tax amount: $374
    • Date on market: 10/27/2025
    • Cumulative days on market: 3 days
    • Listing agreement: Exclusive Right To Sell

    Price history

    DateEventPrice
    7/16/2026Listing removed$429,900
    Source: Hive MLS #100579634 Report a problem
    6/6/2026Listed for sale$429,900+385.8%
    Source: Hive MLS #100579634 Report a problem
    11/21/2025Sold$88,500+14.2%
    Source: Public Record Report a problem
    1/14/2025Sold$77,500-13.8%
    Source: Hive MLS #100481636 Report a problem
    1/3/2025Pending sale$89,900
    Source: Hive MLS #100481636 Report a problem
    1/1/2025Listed for sale$89,900
    Source: Hive MLS #100481636 Report a problem

    Public tax history

    YearProperty taxesTax assessment
    2025$550 +46.9%$93,400 +117.2%
    2024$374 +3%$43,000
    2023$363 -0.6%$43,000
    2022$366 -0.7%$43,000
    2021$368 +147.8%$43,000 +205%
    2020$149 $14,100
    2019$149 $14,100
    2018$149 +33.3%$14,100
    2017$111 -41.9%$14,100 -18.5%
    2016$192 +4.6%$17,300
    2015$183 +4.4%$17,300
    2014$175 $17,300
    2008-- --
    Find assessor info on the county website

    Neighborhood: Northside

    Nearby schools

    GreatSchools rating
    Schools provided by the listing agent
    • Elementary: Snipes
    • High: New Hanover

    Source: Hive MLS. This data may not be complete. We recommend contacting the local school district to confirm school assignments for this home.