Located in the coveted North Hill Preservation District, mere blocks from downtown Pensacola, this exquisite Craftsman-style home, built in 1929, blends historic charm with modern upgrades. With 4 bedrooms, 2 and a half baths, and a study, the home exudes timeless character, featuring original crown shadow molding and doors throughout, along with added storm windows for enhanced energy efficiency. The first-floor primary suite offers a serene retreat with custom closets and an en suite bathroom, complete with a separate soaking tub, walk-in shower, granite countertops, custom tile work, and a private deck. The spacious living room showcases a coffered ceiling, while the remaining first-floor ceilings boast stunning tongue and groove details, all soaring to an impressive 11 feet. The formal dining room retains its original plate rail with board and batten underneath, adding a touch of classic elegance. The upstairs bath features marble countertops and a shower/tub combo, providing modern comfort with vintage flair. The kitchen is highlighted by Silestone countertops, combining durability with beauty. Four cast iron fireplaces, now decorative, add to the home’s charm. The roof was replaced in 2020, with hurricane roof anchors for peace of mind, and foam insulation installed under the first floor ensures energy efficiency. With 2,370 square feet of living space, this home offers the perfect balance of historic details and thoughtful modern amenities.
Sold for $587,000
$587,000
1122 N Baylen St, Pensacola, FL 32501
4beds
2,370sqft
Single Family Residence
Built in 1929
6,098 Square Feet Lot
$593,600 Zestimate®
$248/sqft
$3,371 Estimated rent
Home value
$593,600
$528,000 - $665,000
$3,371/mo
Zestimate® history
Owner options
List your home for rent
$3,371/mo
Rent Zestimate®
Find your next renter with Zillow Rental Manager. Plus, with online applications, you can quickly screen prospective tenants – for free.
$3,371/mo
Rent Zestimate®
Refinance and save
$4,072/mo
Est. payment
Refinancing to a lower rate could help reduce your monthly payments and save thousands over the life of the loan.
$4,072/mo
Est. payment
Explore your selling options
Work with a Zillow partner agent
Leverage their expertise and Zillow's premium Showcase listings to get your home seen by more buyers.
Get startedList with your own agent
Get your home in front of millions of buyers by listing it on Zillow.
Learn how to do itSell it yourself
Take full control of how buyers see your home on Zillow by listing For Sale by Owner (FSBO).
List your homeWhat's special
Cast iron fireplacesPrivate deckEn suite bathroomGranite countertopsUpstairs bathOriginal plate railCustom tile work
Zillow last checked:
Listing updated:
Listed by:
Jennifer Keenan 850-449-9432,
KELLER WILLIAMS REALTY GULF COAST,
Katie Anderson 850-324-3510,
KELLER WILLIAMS REALTY GULF COAST
Bought with:
Chris Reid
Emerald Coast Realty Pros
Source: PAR,MLS#: 659593
Facts & features
Interior
Bedrooms & bathrooms
- Bedrooms: 4
- Bathrooms: 3
- Full bathrooms: 2
- 1/2 bathrooms: 1
Rooms
- Room types: Office
Primary bedroom
- Level: First
- Area: 206.64
- Dimensions: 14.33 x 14.42
Bedroom
- Level: Second
- Area: 124.4
- Dimensions: 14.08 x 8.83
Bedroom 1
- Level: Second
- Area: 1304.72
- Dimensions: 111.83 x 11.67
Bedroom 2
- Level: Second
- Area: 146.81
- Dimensions: 12.58 x 11.67
Bathroom
- Level: Second
- Area: 32.5
- Dimensions: 6.5 x 5
Dining room
- Level: First
- Area: 223.67
- Dimensions: 15.25 x 14.67
Kitchen
- Level: First
- Area: 223.96
- Dimensions: 10.42 x 21.5
Living room
- Level: First
- Area: 283.58
- Dimensions: 20.5 x 13.83
Office
- Level: First
- Area: 200.67
- Dimensions: 14.33 x 14
Heating
- Central
Cooling
- Central Air
Appliances
- Included: Gas Water Heater, Double Oven
- Laundry: Inside
Features
- Baseboards, Crown Molding, High Ceilings
- Flooring: Hardwood, Tile, Carpet
- Windows: Storm Window(s)
- Has basement: No
Interior area
- Total structure area: 2,370
- Total interior livable area: 2,370 sqft
Property
Parking
- Parking features: Driveway
- Has uncovered spaces: Yes
Features
- Levels: Two
- Stories: 2
- Patio & porch: Porch
- Exterior features: Balcony
- Pool features: None
Lot
- Size: 6,098 Square Feet
- Features: Historic District
Details
- Parcel number: 000s009010009058
- Zoning description: Res Single
Construction
Type & style
- Home type: SingleFamily
- Architectural style: Craftsman
- Property subtype: Single Family Residence
Materials
- Frame
- Foundation: Off Grade
- Roof: Shingle
Condition
- Resale
- New construction: No
- Year built: 1929
Utilities & green energy
- Electric: Copper Wiring
- Sewer: Public Sewer
- Water: Public
Community & HOA
Community
- Features: Sidewalks
- Subdivision: Belmont Tract
HOA
- Has HOA: Yes
- Services included: Association
- HOA fee: $50 annually
Location
- Region: Pensacola
Financial & listing details
- Price per square foot: $248/sqft
- Tax assessed value: $313,318
- Annual tax amount: $5,411
- Price range: $587K - $587K
- Date on market: 2/27/2025
- Cumulative days on market: 20 days
- Road surface type: Paved
Price history
| Date | Event | Price |
|---|---|---|
| 4/15/2025 | Sold | $587,000-0.3%$248/sqft |
Source:  PAR #659593 Report a problem PAR #659593 Report a problem | ||
| 3/20/2025 | Contingent | $589,000$249/sqft |
Source: PAR #659593 Report a problem | ||
| 2/27/2025 | Listed for sale | $589,000$249/sqft |
Source: PAR #659593 Report a problem | ||
Public tax history
| Year | Property taxes | Tax assessment |
|---|---|---|
| 2025 | $5,411 +1100.2% | $313,318 +1.4% |
| 2024 | $451 | $308,991 +4% |
| 2023 | -- | $296,977 +7.3% |
| 2022 | $495 -0.2% | $276,755 +26.1% |
| 2021 | $496 +2.4% | $219,471 +14.9% |
| 2020 | $484 +0.8% | $190,992 +4.8% |
| 2019 | $480 | $182,259 +263.8% |
| 2018 | $480 -0.3% | $50,101 +2.1% |
| 2017 | $482 +2.1% | $49,071 +2.1% |
| 2016 | $472 +2.7% | $48,062 +0.7% |
| 2015 | $459 | $47,728 +0.8% |
| 2014 | $459 | $47,350 +1.5% |
| 2013 | -- | $46,651 +1.7% |
| 2012 | -- | $45,872 +3% |
| 2011 | -- | $44,536 +1.5% |
| 2010 | -- | $43,878 +2.7% |
| 2009 | -- | $42,725 +0.1% |
| 2008 | -- | $42,683 +3% |
| 2007 | -- | $41,440 +2.5% |
| 2006 | -- | $40,430 +3% |
| 2005 | -- | $39,260 +3% |
| 2004 | -- | $38,120 +1.9% |
| 2003 | -- | $37,410 +2.4% |
| 2002 | -- | $36,530 +1.6% |
| 2001 | -- | $35,950 +3% |
| 2000 | -- | $34,900 +2.7% |
| 1999 | -- | $33,980 |
Find assessor info on the county website
Neighborhood: St. John Coalition
Nearby homes
- $717,6005 bd3 ba2.9k sqft25 W Brainerd St, Pensacola, FL 32501Off Market
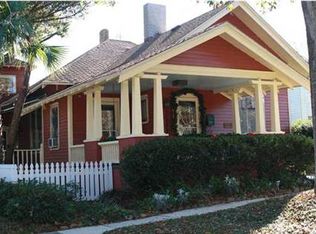
- $415,200-- bd5 ba1.6k sqft1118 N Baylen St, Pensacola, FL 32501Off Market
- $450,800-- bd2 ba1.7k sqft23 W Brainerd St, Pensacola, FL 32501Off Market
- $469,9004 bd3 ba2k sqft1200 N Baylen St, Pensacola, FL 32501Off Market
- $421,6003 bd2 ba1.5k sqft105 W Brainerd St, Pensacola, FL 32501Off Market
- $681,600-- bd9 ba2.9k sqft1125 N Baylen St, Pensacola, FL 32501Off Market
- $507,3003 bd2 ba2k sqft50 W Brainerd St, Pensacola, FL 32501Off Market
- $584,0003 bd3 ba-- sqft50 Brainerd St W W, Pensacola, FL 32501Off Market
Nearby schools
GreatSchools rating
- 3/10Global Learning AcademyGrades: PK-5Distance: 1.6 mi
- 4/10J. H. Workman Middle SchoolGrades: 6-8Distance: 4.4 mi
- 4/10Pensacola High SchoolGrades: 9-12Distance: 0.8 mi
Schools provided by the listing agent
- Elementary: Global Learning Academy
- Middle: WORKMAN
- High: Pensacola
Source: PAR. This data may not be complete. We recommend contacting the local school district to confirm school assignments for this home.
Sell for more on Zillow
Get a Zillow Showcase℠ listing at no additional cost and you could sell for .
$593,600
2% more
+$11,872
With Zillow Showcase(estimated)
$605,472
Sell for more on Zillow
Get a Zillow Showcase℠ listing at no additional cost and you could sell for .
$593,600
2% more
+$11,872
With Zillow Showcase(estimated)
$605,472
- Florida
- Escambia County
- Pensacola
- 32501
- St. John Coalition
- 1122 N Baylen St
