Skip main navigation
Closed
  • $350,000

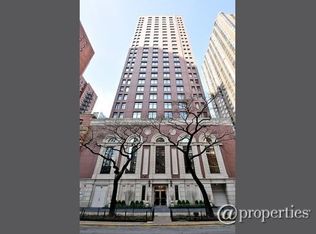
    1122 N Dearborn St APT 13D, Chicago, IL 60610

    1beds
    950sqft
    Condominium, Single Family Residence
    Built in 1999
    -- sqft lot
    $409,700 Zestimate®
    $368/sqft
    $2,974 Estimated rent

    Home value

    $409,700

    $373,000 - $447,000

    $2,974/mo

    Zestimate® history
    Loading
    Loading...

    Owner options

    List your home for rent

    $2,974/mo

    Rent Zestimate®

    Find your next renter with Zillow Rental Manager. Plus, with online applications, you can quickly screen prospective tenants – for free.

    Learn more

    $2,974/mo

    Rent Zestimate®

    Refinance and save

    $3,406/mo

    Est. payment

    Refinancing to a lower rate could help reduce your monthly payments and save thousands over the life of the loan.

    See today's rates

    $3,406/mo

    Est. payment

    Explore your selling options

    Work with a Zillow partner agent

    Leverage their expertise and Zillow's premium Showcase listings to get your home seen by more buyers.

    Get started

    List with your own agent

    Get your home in front of millions of buyers by listing it on Zillow.

    Learn how to do it

    Sell it yourself

    Take full control of how buyers see your home on Zillow by listing For Sale by Owner (FSBO).

    List your home

    What's special

    Cozy fireplaceGenerously sized bathroomLarge islandPrivate outdoor balconyBeautiful primary bedroomHighest floor levelWell-appointed kitchen
    Introducing a sophisticated and spacious 1 bed/ 1 bath condo located on the highest floor level of this floor plan, in extraordinarily sought-after building in the heart of Gold Coast. Upon entry, natural light floods the refined living area, complemented by espresso hardwood flooring. The well-appointed kitchen features stainless steel appliances, granite countertops, and a large island perfect for entertaining. Flow seamlessly into the dining/ living combo, to enjoy a cozy fireplace with floor to ceiling built-in bookcases, custom lighting and a private outdoor balcony. Just off the living space, walk into a beautiful primary bedroom with a full wall of organized closet space and a generously sized bathroom. Convenient in-unit washer/ dryer. Plenty of storage within this home, plus additional storage in the building. Professionally managed building with 24-hour door staff, onsite management, a massive roof deck with stunning city and lake views, fitness center, and community room. All nestled in one of Chicago's most desirable neighborhoods, this residence provides easy access to the vibrant city life, tons of restaurants and shopping, Washington Square Park, the Lake, Oak Street Beach, Rush St, Michigan Ave, Whole Foods, and more! One deeded parking space available. Max 2 pets weighing no more than 60 lbs. each fully grown.

    Zillow last checked:

    Listing updated:

    Listing courtesy of:

    Lindsey Richardson 312-890-8777,

    Dream Town Real Estate

    Bought with:

    Michael Samm

    Keller Williams ONEChicago

    Source: MRED as distributed by MLS GRID,MLS#: 12189245MLS Logo

    Facts & features

    Interior

    Bedrooms & bathrooms
    • Bedrooms: 1
    • Bathrooms: 1
    • Full bathrooms: 1
    Primary bedroom
    • Features: Window Treatments (Curtains/Drapes, Shades), Bathroom (Full)
    • Level: Main
    • Area: 182 Square Feet
    • Dimensions: 14X13
    Balcony porch lanai
    • Level: Main
    • Area: 32 Square Feet
    • Dimensions: 8X4
    Dining room
    • Features: Flooring (Hardwood), Window Treatments (Curtains/Drapes, Shades)
    • Level: Main
    • Dimensions: COMBO
    Kitchen
    • Features: Kitchen (Island), Flooring (Hardwood)
    • Level: Main
    • Area: 88 Square Feet
    • Dimensions: 11X8
    Laundry
    • Level: Main
    • Area: 16 Square Feet
    • Dimensions: 4X4
    Living room
    • Features: Flooring (Hardwood), Window Treatments (Curtains/Drapes, Shades)
    • Level: Main
    • Area: 300 Square Feet
    • Dimensions: 20X15
    Heating
    • Forced Air, Indv Controls
    Cooling
    • Central Air
    Appliances
    • Included: Range, Microwave, Dishwasher, Refrigerator, Washer, Dryer, Disposal, Stainless Steel Appliance(s)
    • Laundry: Washer Hookup
    Features
    • Elevator, Storage, Built-in Features, Bookcases
    • Flooring: Hardwood
    • Doors: Door Monitored By TV
    • Windows: Screens
    • Basement: None
    • Number of fireplaces: 1
    • Fireplace features: Gas Log, Gas Starter
    • Common walls with other units/homes: End Unit
    Interior area
    • Total structure area: 0
    • Total interior livable area: 950 sqft

    Property

    Parking
    • Total spaces: 1
    • Parking features: Brick Driveway, Circular Driveway, Garage Door Opener, Heated Garage, On Site, Deeded, Attached, Garage
    • Attached garage spaces: 1
    • Has uncovered spaces: Yes
    Accessibility
    • Accessibility features: No Disability Access
    Features
    • Patio & porch: Roof Deck, Deck
    • Exterior features: Balcony, Door Monitored By TV
    Details
    • Parcel number: 17044130211046
    • Special conditions: None
    • Other equipment: TV-Cable, Ceiling Fan(s)

    Construction

    Type & style
    • Home type: Condo
    • Property subtype: Condominium, Single Family Residence
    Materials
    • Brick
    Condition
    • New construction: No
    • Year built: 1999

    Utilities & green energy

    • Sewer: Public Sewer
    • Water: Lake Michigan, Public

    Community & neighborhood

    Security
    • Security features: Fire Sprinkler System, Carbon Monoxide Detector(s)
    Location
    • Region: Chicago

    HOA & financial

    HOA
    • Has HOA: Yes
    • HOA fee: $944 monthly
    • Amenities included: Door Person, Elevator(s), Exercise Room, Storage, On Site Manager/Engineer, Party Room, Sundeck, Receiving Room
    • Services included: Heat, Air Conditioning, Water, Gas, Insurance, Doorman, Cable TV, Exercise Facilities, Exterior Maintenance, Scavenger, Snow Removal, Internet

    Other

    Other facts
    • Listing terms: Cash
    • Ownership: Condo

    Price history

    DateEventPrice
    2/20/2025Sold$350,000$368/sqft
    Source: MRED as distributed by MLS GRID #12189245 Report a problem
    2/3/2025Contingent$350,000$368/sqft
    Source: MRED as distributed by MLS GRID #12189245 Report a problem
    10/18/2024Listed for sale$350,000+1.4%$368/sqft
    Source: MRED as distributed by MLS GRID #12189245 Report a problem
    12/4/2013Sold$345,000+21.1%$363/sqft
    Source: MRED as distributed by MLS GRID #08467002 Report a problem
    11/16/2001Sold$285,000$300/sqft
    Source: Public Record Report a problem

    Public tax history

    YearProperty taxesTax assessment
    2024-- $35,943 -2.6%
    2023$7,084 +2.9%$36,892
    2022$6,885 +2%$36,892
    2021$6,749 +3.6%$36,892 +14.1%
    2020$6,512 +2.3%$32,334 -7.9%
    2019$6,366 +1.7%$35,117
    2018$6,258 +9.4%$35,117 +17.2%
    2017$5,723 +4%$29,961
    2016$5,501 +9.8%$29,961
    2015$5,010 -8.1%$29,961 +2%
    2014$5,449 +2%$29,371
    2013$5,342 +1.4%$29,371
    2012$5,271 +11.3%$29,371 +0.5%
    2011$4,737 -6.2%$29,234 -5.8%
    2010$5,052 -2.6%$31,047 -6.7%
    2009$5,188 +17.7%$33,273 +8.3%
    2008$4,408 -2.9%$30,731 -3.8%
    2007$4,539 -1.1%$31,956
    2006$4,588 +1.5%$31,956 +15.5%
    2005$4,521 +1%$27,665
    2004$4,475 +2.2%$27,665
    2003$4,378 +67.6%$27,665 +90.3%
    2002$2,612 $14,537
    2001-- $14,537

    Find assessor info on the county website

    Neighborhood: Gold Coast

    Nearby schools

    GreatSchools rating
    Schools provided by the listing agent
    • District: 299

    Source: MRED as distributed by MLS GRID. This data may not be complete. We recommend contacting the local school district to confirm school assignments for this home.

    Get a cash offer in 3 minutes
    Find out how much your home could sell for in as little as 3 minutes with a no-obligation cash offer.
    Estimated market value
    $409,700
    Get a cash offer in 3 minutes
    Find out how much your home could sell for in as little as 3 minutes with a no-obligation cash offer.
    Estimated market value
    $409,700