Skip main navigation
Sold
  • Price Unknown

    1122 N Dugas Rd, Lafayette, LA 70507

    3beds
    1,700sqft
    Single Family Residence
    Built in 1972
    0.64 Acres Lot
    $248,900 Zestimate®
    $--/sqft
    $1,752 Estimated rent

    Home value

    $248,900

    $231,000 - $269,000

    $1,752/mo

    Zestimate® history
    Loading
    Loading...

    Owner options

    List your home for rent

    $1,752/mo

    Rent Zestimate®

    Find your next renter with Zillow Rental Manager. Plus, with online applications, you can quickly screen prospective tenants – for free.

    Learn more

    $1,752/mo

    Rent Zestimate®

    Refinance and save

    Refinancing to a lower rate could help reduce your monthly payments and save thousands over the life of the loan.

    See today's rates

    Explore your selling options

    Work with a Zillow partner agent

    Leverage their expertise and Zillow's premium Showcase listings to get your home seen by more buyers.

    Get started

    List with your own agent

    Get your home in front of millions of buyers by listing it on Zillow.

    Learn how to do it

    Sell it yourself

    Take full control of how buyers see your home on Zillow by listing For Sale by Owner (FSBO).

    List your home

    What's special

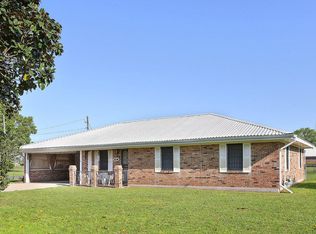
    This property sounds like a perfect blend of comfort, convenience, and style. The home has a spacious 1700 sq. ft living area, along with 3 bedrooms and 2 full baths. It is situated on a large corner lot over half an acre, offering a country feel while being close to shopping, restaurants, and major highways (I-49 & I-10). The Interior features neutral colors and easy-to-maintain tile flooring throughout (no carpet). If you enjoy cooking, you will like this Kitchen with granite countertops, custom cabinetry, pantry with pull-out drawers, gas stove, and a free-standing island. Formal dining area is large enough for family gatherings. The outdoor patio features a scenic view of a beautiful oak tree, ideal for enjoying coffee or sunsets. Shed included for extra storage. An extra-long driveway providing ample parking space for those entertaining events. This home is ideal for entertaining and everyday living with its thoughtful layout and charming country feel. This one won't last long, so schedule your viewing today to call this home YOURS!

    Zillow last checked:

    Listing updated:

    Listed by:

    Lisa Thibodeaux,

    Real Broker, LLC

    Bought with:

    Angela Seaux, 995689197

    Garber-Seaux Real Estate LLC

    Source: ROAM MLS,MLS#: 25000470MLS Logo

    Facts & features

    Interior

    Bedrooms & bathrooms
    • Bedrooms: 3
    • Bathrooms: 2
    • Full bathrooms: 2
    Heating
    • Central, Natural Gas
    Cooling
    • Attic Fan, Central Air, Ceiling Fan(s)
    Appliances
    • Included: Dishwasher, Gas Range, Microwave, Refrigerator, Gas Stove Connection
    • Laundry: Electric Dryer Hookup, Washer Hookup
    Features
    • Double Vanity, Dual Closets, Kitchen Island, Walk-In Closet(s), High Ceilings, Crown Molding, Built-in Features, Bookcases, Multi-Head Shower
    • Flooring: Tile
    • Windows: Window Treatments, Aluminum Frames
    • Number of fireplaces: 1
    • Fireplace features: Gas, Other
    Interior area
    • Total structure area: 1,878
    • Total interior livable area: 1,700 sqft

    Property

    Parking
    • Total spaces: 2
    • Parking features: Carport
    • Carport spaces: 2
    Features
    • Levels: One
    • Stories: 1
    • Exterior features: Lighting
    • Fencing: None
    Lot
    • Size: 0.64 Acres
    • Dimensions: 156 x 180
    • Features: Corner Lot, Landscaped, Level, Back Yard
    Details
    • Additional structures: Shed(s), Workshop, Storage
    • Parcel number: 6028824
    • Special conditions: Standard

    Construction

    Type & style
    • Home type: SingleFamily
    • Architectural style: Ranch,Traditional
    • Property subtype: Single Family Residence
    Materials
    • Brick, Frame, Stucco
    • Foundation: Slab
    • Roof: Composition
    Condition
    • Year built: 1972

    Utilities & green energy

    • Sewer: Septic Tank, Mechanical Sewer
    • Water: Public
    • Utilities for property: Cable Available

    Community & HOA

    Community
    • Security: Carbon Monoxide Detector(s), Smoke Detector(s), Security System Owned
    • Subdivision: Country Estates
    HOA
    • Has HOA: No
    Location
    • Region: Lafayette

    Financial & listing details

    • Date on market: 1/14/2025
    • Listing terms: Cash,Conventional,FHA,USDA Loan,VA Loan
    • Road surface type: Paved

    Price history

    DateEventPrice
    5/30/2025Sold--
    Source: ROAM MLS #25000470 Report a problem
    5/9/2025Pending sale$245,000$144/sqft
    Source: RAA #25000470 Report a problem
    3/7/2025Price change$245,000-2%$144/sqft
    Source: RAA #25000470 Report a problem
    1/14/2025Listed for sale$250,000$147/sqft
    Source: RAA #25000470 Report a problem
    1/29/2021Sold--
    Source: Agent Provided Report a problem
    8/27/2013Sold--
    Source: ROAM MLS #13246646 Report a problem

    Public tax history

    Tax history is unavailable.

    Neighborhood: 70507

    Nearby schools

    GreatSchools rating
    Schools provided by the listing agent
    • Elementary: Ossun
    • Middle: Carencro
    • High: Carencro

    Source: ROAM MLS. This data may not be complete. We recommend contacting the local school district to confirm school assignments for this home.

    Sell for more on Zillow
    Get a Zillow Showcase℠ listing at no additional cost and you could sell for .
    $248,900
    2% more
    +$4,978
    With Zillow Showcase(estimated)

    $253,878

    Sell for more on Zillow
    Get a Zillow Showcase℠ listing at no additional cost and you could sell for .
    $248,900
    2% more
    +$4,978
    With Zillow Showcase(estimated)

    $253,878