Skip main navigation
Off market
  • $1,716,900

    1122 N Notre Dame Ave, South Bend, IN 46617

    4beds
    6,451sqft
    SingleFamily
    Built in 2011
    0.3 Acres Lot
    $1,716,900 Zestimate®
    $266/sqft
    $4,804 Estimated rent

    Home value

    $1,716,900

    $1.53M - $1.96M

    $4,804/mo

    Zestimate® history
    Loading
    Loading...

    Owner options

    List your home for rent

    $4,804/mo

    Rent Zestimate®

    Find your next renter with Zillow Rental Manager. Plus, with online applications, you can quickly screen prospective tenants – for free.

    Learn more

    $4,804/mo

    Rent Zestimate®

    Refinance and save

    $8,575/mo

    Est. payment

    Refinancing to a lower rate could help reduce your monthly payments and save thousands over the life of the loan.

    See today's rates

    $8,575/mo

    Est. payment

    Explore your selling options

    Work with a Zillow partner agent

    Leverage their expertise and Zillow's premium Showcase listings to get your home seen by more buyers.

    Get started

    List with your own agent

    Get your home in front of millions of buyers by listing it on Zillow.

    Learn how to do it

    Sell it yourself

    Take full control of how buyers see your home on Zillow by listing For Sale by Owner (FSBO).

    List your home

    What's special

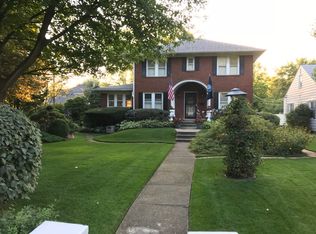
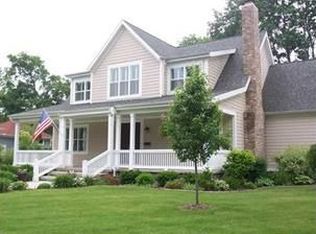
    Overlooking the Golden Dome! Much-sought-after ND Avenue! One block to Eddy Street Commons! Breathtaking Craftsman style home! Open concept kitchen & great room - meant for entertaining! Quality, eat-in kitchen features stunning, multi-level island w/ breakfast bar, granite counters, double oven, walk-in pantry, microwave drawer, cherry hardwood floor & 9 ft ceilings. Great room w/ gas fireplace, 12 ft tray ceiling, wet bar w/ seating, & gorgeous French doors to the screened-in porch. Main level master boasts his & hers walk-in closets & private bath w/ air bubble tub & walk-in shower w/ multiple spray heads. Charming, two story library w/ custom crafted shelving & a rolling library ladder plus a warm fireplace to cozy-up on the perfectly placed window seat. Follow the custom, curved staircase upstairs to find stained glass windows overlooking the landing. 2nd floor also features two spacious bedrooms w/ walk-in closets. One has a balcony, perfect for morning coffee & evening happy hour or football weekends! Finished basement has a family/theater room w/ built-in speaker system & projector, kitchenette, temperature controlled wine cellar, work-out room, full bath & a bedroom w/ egress window! Also downstairs you'll find an open hardwood floored room for a yoga or dance studio, play room, game room, the options are endless! Wrap-around front porch. Screened porch, perennial garden w/ wind sculpture, brick patio & sprinkler system. Security system including cameras. 2 car side load garage. 2 Hi-eff furnaces & C/A units. Quality energy efficient windows. Seller is offering an HWA Home Warranty. Devon built home. See agent remarks for important information. All sales subject to ND approval. Buyer must use home as their primary residence.

    This property is off market, which means it's not currently listed for sale or rent on Zillow. This may be different from what's available on other websites or public sources.
    Facts & features

    Interior

    Bedrooms & bathrooms
    • Bedrooms: 4
    • Bathrooms: 4
    • Full bathrooms: 3
    • 1/2 bathrooms: 1
    Heating
    • Other
    Cooling
    • Central
    Features
    • Basement: Finished
    • Has fireplace: Yes
    Interior area
    • Total interior livable area: 6,451 sqft

    Property

    Parking
    • Parking features: Garage - Attached
    Lot
    • Size: 0.3 Acres
    Details
    • Parcel number: 710801278002000026

    Construction

    Type & style
    • Home type: SingleFamily
    Materials
    • Frame
    • Foundation: Slab
    • Roof: Asphalt
    Condition
    • Year built: 2011

    Community & HOA

    Location
    • Region: South Bend

    Financial & listing details

    • Price per square foot: $266/sqft
    • Tax assessed value: $1,553,100
    • Annual tax amount: $16,693

    Price history

    DateEventPrice
    5/26/2017Sold$900,000-3.7%$140/sqft
    Source: Agent Provided Report a problem
    2/27/2017Price change$935,000-4.6%$145/sqft
    Source: McKinnies Realty, LLC #201707696 Report a problem
    7/31/2016Listed for sale$980,000$152/sqft
    Source: Owner Report a problem

    Public tax history

    YearProperty taxesTax assessment
    2025$16,693 +2.2%$1,553,100 +14.8%
    2024$16,337 -3.4%$1,352,600 +2.8%
    2023$16,903 +16.4%$1,315,900 -1%
    2022$14,520 -50.6%$1,329,300 +16%
    2021$29,394 +59.3%$1,145,600 -6.5%
    2020$18,454 -17.5%$1,224,900 +32.8%
    2019$22,369 +113.9%$922,700 -1.5%
    2018$10,458 +46.4%$936,900 +18.2%
    2017$7,145 +1.4%$792,700 +40%
    2016$7,049 -2.1%$566,300 -0.5%
    2014$7,199 -1.7%$569,100 -1.5%
    2013$7,326 +28.3%$577,600 +25.9%
    2012$5,708 +222.2%$458,800 +585.8%
    2011$1,772 -1.6%$66,900
    2010$1,801 +4%$66,900
    2009$1,731 $66,900
    2007-- $66,900 -25.9%
    2006$3,643 +9.9%$90,300 -24.6%
    2003$3,315 $119,700 +1121.4%
    2001-- $9,800
    Find assessor info on the county website

    Neighborhood: Northeast

    Nearby schools

    GreatSchools rating
    Schools provided by the listing agent
    • Elementary: Tarkington
    • Middle: Edison
    • High: Adams
    • District: South Bend Community School Corp

    Source: The MLS. This data may not be complete. We recommend contacting the local school district to confirm school assignments for this home.

    Get pre-qualified for a loan
    At Zillow Home Loans, we can pre-qualify you in as little as 5 minutes with no impact to your credit score.

    An equal housing lender. NMLS #10287.
