Skip main navigation
Closed
  • $365,000

    1122 N Oakley Blvd APT B, Chicago, IL 60622

    2beds
    1,100sqft
    Condominium, Single Family Residence
    Built in ----
    -- sqft lot
    $420,700 Zestimate®
    $332/sqft
    $2,806 Estimated rent

    Home value

    $420,700

    $395,000 - $450,000

    $2,806/mo

    Zestimate® history
    Loading
    Loading...

    Owner options

    List your home for rent

    $2,806/mo

    Rent Zestimate®

    Find your next renter with Zillow Rental Manager. Plus, with online applications, you can quickly screen prospective tenants – for free.

    Learn more

    $2,806/mo

    Rent Zestimate®

    Refinance and save

    $2,811/mo

    Est. payment

    Refinancing to a lower rate could help reduce your monthly payments and save thousands over the life of the loan.

    See today's rates

    $2,811/mo

    Est. payment

    Explore your selling options

    Work with a Zillow partner agent

    Leverage their expertise and Zillow's premium Showcase listings to get your home seen by more buyers.

    Get started

    List with your own agent

    Get your home in front of millions of buyers by listing it on Zillow.

    Learn how to do it

    Sell it yourself

    Take full control of how buyers see your home on Zillow by listing For Sale by Owner (FSBO).

    List your home

    What's special

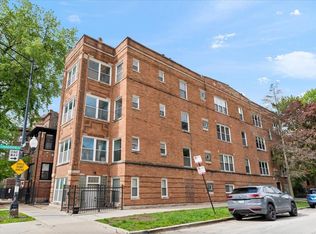
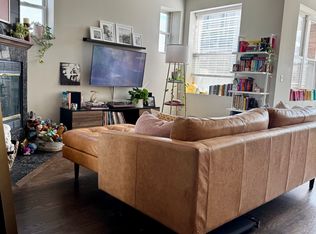
    UPDATED, SUNNY 2-bedroom/2-bathroom condo in Wicker Park/Ukrainian Village! Spacious and open floor plan with hardwood flooring throughout the living spaces and a gas fireplace with granite surround and white trim mantle. Living room has new recessed outlet on wall with channel for fiberoptic cable to hang tv if desired, can lights as well as a ceiling center fixture that is currently capped. Large kitchen with 42" upper cabinets, all stainless steel appliances, ice & water in refrigerator, double sink with disposal, microwave, gas range, granite counter tops, tiled back splash, island seating. Light and bright eating area nook surrounded by windows. Ensuite primary bedroom/bathroom with large, walk-in closet, ceiling fan, carpet, & bath with dual vanity, jetted tub and shower combo. Second bedroom is large with carpet. In unit washer & dryer. ADT alarm system, intercom/entry system, wood blinds & Nest thermostat. Neutral paint color throughout. Small back deck for grilling, Bike room, low assessments, and ample storage. New AC 2023 & newer roof. Seller offering 12 month home warranty through Achosa Home Warranty NTE $475. Nearby garage parking available for rent. Also permit and easy street parking for you or guests! No rent cap. Great location and just one block to Division Street's shops, restaurants, nightlife & boutiques.

    Zillow last checked:

    Listing updated:

    Listing courtesy of:

    Alexa Wagner 630-460-6256,

    RE/MAX Professionals Select

    Bought with:

    Leonardo Rojas

    Redfin Corporation

    Source: MRED as distributed by MLS GRID,MLS#: 12153946MLS Logo

    Facts & features

    Interior

    Bedrooms & bathrooms
    • Bedrooms: 2
    • Bathrooms: 2
    • Full bathrooms: 2
    Primary bedroom
    • Features: Flooring (Carpet), Bathroom (Full)
    • Level: Main
    • Area: 156 Square Feet
    • Dimensions: 13X12
    Bedroom 2
    • Features: Flooring (Carpet)
    • Level: Main
    • Area: 110 Square Feet
    • Dimensions: 11X10
    Dining room
    • Features: Flooring (Hardwood)
    • Level: Main
    • Area: 90 Square Feet
    • Dimensions: 10X9
    Kitchen
    • Features: Kitchen (Eating Area-Breakfast Bar, Island, Granite Counters), Flooring (Hardwood)
    • Level: Main
    • Area: 160 Square Feet
    • Dimensions: 16X10
    Living room
    • Features: Flooring (Hardwood)
    • Level: Main
    • Area: 270 Square Feet
    • Dimensions: 18X15
    Heating
    • Forced Air
    Cooling
    • Central Air
    Appliances
    • Included: Range, Microwave, Dishwasher, Refrigerator, Washer, Dryer, Disposal, Stainless Steel Appliance(s)
    • Laundry: Washer Hookup, In Unit, Laundry Closet
    Features
    • Built-in Features, Walk-In Closet(s), Granite Counters
    • Flooring: Hardwood
    • Basement: Unfinished,Full
    • Number of fireplaces: 1
    • Fireplace features: Gas Log, Gas Starter, Living Room
    Interior area
    • Total structure area: 1,100
    • Total interior livable area: 1,100 sqft

    Property

    Parking
    • Parking features: Permit Required, On Site, Other
    Accessibility
    • Accessibility features: No Disability Access
    Lot
    • Features: Common Grounds
    Details
    • Parcel number: 17063040401002
    • Special conditions: Home Warranty

    Construction

    Type & style
    • Home type: Condo
    • Property subtype: Condominium, Single Family Residence
    Materials
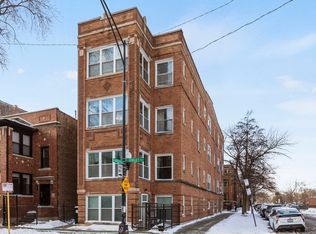
    • Brick
    Condition
    • New construction: No
    Details
    • Warranty included: Yes

    Utilities & green energy

    • Electric: Circuit Breakers
    • Sewer: Public Sewer
    • Water: Lake Michigan

    Community & neighborhood

    Location
    • Region: Chicago

    HOA & financial

    HOA
    • Has HOA: Yes
    • HOA fee: $234 monthly
    • Amenities included: Private Laundry Hkup
    • Services included: Water, Insurance, Lawn Care, Scavenger, Snow Removal

    Other

    Other facts
    • Listing terms: FHA
    • Ownership: Condo

    Price history

    DateEventPrice
    10/15/2024Sold$365,000$332/sqft
    Source: MRED as distributed by MLS GRID #12153946 Report a problem
    9/10/2024Contingent$365,000$332/sqft
    Source: MRED as distributed by MLS GRID #12153946 Report a problem
    9/4/2024Listed for sale$365,000+8%$332/sqft
    Source: MRED as distributed by MLS GRID #12153946 Report a problem
    4/16/2021Sold$338,000+4%$307/sqft
    Source: MRED as distributed by MLS GRID #11001866 Report a problem
    2/26/2021Contingent$325,000$295/sqft
    Source: MRED as distributed by MLS GRID #11001866 Report a problem
    2/23/2021Listed for sale$325,000+1.1%$295/sqft
    Source: MRED as distributed by MLS GRID #11001866 Report a problem
    6/26/2017Sold$321,500+0.5%$292/sqft
    Source: Public Record Report a problem
    5/12/2017Listed for sale$319,900+18.9%$291/sqft
    Source: Jameson Sotheby's International Realty #09624474 Report a problem
    4/28/2017Listing removed$2,200$2/sqft
    Source: @properties #09560922 Report a problem
    3/21/2017Price change$2,200-4.3%$2/sqft
    Source: @properties #09560922 Report a problem
    3/12/2017Listed for rent$2,300+9.5%$2/sqft
    Source: @properties #09560922 Report a problem
    1/29/2016Listing removed$2,100$2/sqft
    Source: @properties #09090721 Report a problem
    11/22/2015Listed for rent$2,100$2/sqft
    Source: @properties #09090721 Report a problem
    12/23/2003Sold$269,000$245/sqft
    Source: Public Record Report a problem

    Public tax history

    YearProperty taxesTax assessment
    2014$3,189 +2.4%$19,755
    2013$3,115 +0.6%$19,755
    2012$3,097 -0.1%$19,755 -6.6%
    2011$3,100 -16.7%$21,148 -14.4%
    2010$3,723 +4.2%$24,699
    2009$3,574 -1.5%$24,699 -9%
    2008$3,628 +0.7%$27,140
    2007$3,605 -0.7%$27,140
    2006$3,631 -12.5%$27,140 -0.3%
    2005$4,151 -5.8%$27,232
    2004$4,405 $27,232

    Find assessor info on the county website

    Neighborhood: Ukrainian Village

    Nearby schools

    GreatSchools rating
    Schools provided by the listing agent
    • District: 299

    Source: MRED as distributed by MLS GRID. This data may not be complete. We recommend contacting the local school district to confirm school assignments for this home.

    Get a cash offer in 3 minutes
    Find out how much your home could sell for in as little as 3 minutes with a no-obligation cash offer.
    Estimated market value
    $420,700
    Get a cash offer in 3 minutes
    Find out how much your home could sell for in as little as 3 minutes with a no-obligation cash offer.
    Estimated market value
    $420,700