Skip main navigation
Sold
  • $159,900

    1122 N Tibbs Ave, Indianapolis, IN 46222

    3beds
    2,021sqft
    Residential, Single Family Residence
    Built in 1928
    6,098 Square Feet Lot
    $173,700 Zestimate®
    $79/sqft
    $1,493 Estimated rent

    Home value

    $173,700

    $158,000 - $189,000

    $1,493/mo

    Zestimate® history
    Loading
    Loading...

    Owner options

    List your home for rent

    $1,493/mo

    Rent Zestimate®

    Find your next renter with Zillow Rental Manager. Plus, with online applications, you can quickly screen prospective tenants – for free.

    Learn more

    $1,493/mo

    Rent Zestimate®

    Refinance and save

    $804/mo

    Est. payment

    Refinancing to a lower rate could help reduce your monthly payments and save thousands over the life of the loan.

    See today's rates

    $804/mo

    Est. payment

    Explore your selling options

    Work with a Zillow partner agent

    Leverage their expertise and Zillow's premium Showcase listings to get your home seen by more buyers.

    Get started

    List with your own agent

    Get your home in front of millions of buyers by listing it on Zillow.

    Learn how to do it

    Sell it yourself

    Take full control of how buyers see your home on Zillow by listing For Sale by Owner (FSBO).

    List your home

    What's special

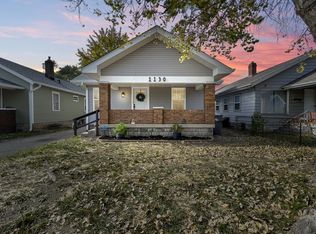
    Opportunity time!!! Perfect home for a first time buyer or an investor looking to add a quality property to the inventory. This home has undergone a major rehab is now is set for a small, medium, or large number of residents. Only about 1.5 miles form IMS, 10-15 minutes from downtown, and 20 minutes to the airport. The water line from the water main to the property has been replaced along with a new water meter pit.

    Zillow last checked:

    Listing updated:

    Listed by:

    Duncan Rogers 317-670-9062,

    United Real Estate Indpls

    Bought with:

    Lora Reynolds

    Indy Homes Realty Group

    Source: MIBOR as distributed by MLS GRID,MLS#: 21963239MLS Logo

    Facts & features

    Interior

    Bedrooms & bathrooms
    • Bedrooms: 3
    • Bathrooms: 2
    • Full bathrooms: 2
    • Main level bathrooms: 1
    • Main level bedrooms: 1
    Primary bedroom
    • Level: Main
    • Area: 143 Square Feet
    • Dimensions: 13x11
    Bedroom 2
    • Level: Upper
    • Area: 156 Square Feet
    • Dimensions: 13x12
    Bedroom 3
    • Level: Upper
    • Area: 120 Square Feet
    • Dimensions: 12x10
    Bonus room
    • Features: Other
    • Level: Basement
    • Area: 154 Square Feet
    • Dimensions: 14x11
    Dining room
    • Level: Main
    • Area: 143 Square Feet
    • Dimensions: 13x11
    Kitchen
    • Level: Main
    • Area: 72 Square Feet
    • Dimensions: 9x8
    Laundry
    • Level: Main
    • Area: 63 Square Feet
    • Dimensions: 9x7
    Living room
    • Level: Main
    • Area: 204 Square Feet
    • Dimensions: 17x12
    Office
    • Level: Main
    • Area: 90 Square Feet
    • Dimensions: 10x9
    Utility room
    • Features: Other
    • Level: Basement
    • Area: 63 Square Feet
    • Dimensions: 9x7
    Heating
    • Forced Air, Natural Gas
    Cooling
    • Central Air
    Appliances
    • Included: Dishwasher, Gas Water Heater, Electric Oven, Refrigerator
    • Laundry: In Unit
    Features
    • Attic Stairway, Supplemental Storage
    • Basement: Finished Ceiling,Finished Walls,Interior Entry,Storage Space
    • Attic: Permanent Stairs
    Interior area
    • Total structure area: 2,021
    • Total interior livable area: 2,021 sqft
    • Finished area below ground: 583

    Property

    Parking
    • Parking features: Alley Access
    Features
    • Levels: Two
    • Stories: 2
    • Patio & porch: Covered
    Lot
    • Size: 6,098 Square Feet
    • Features: City Lot, Curbs, Sidewalks, Trees-Small (Under 20 Ft)
    Details
    • Parcel number: 490632120078000901
    • Special conditions: None
    • Horse amenities: None

    Construction

    Type & style
    • Home type: SingleFamily
    • Architectural style: Bungalow
    • Property subtype: Residential, Single Family Residence
    Materials
    • Other
    • Foundation: Stone
    Condition
    • Updated/Remodeled
    • New construction: No
    • Year built: 1928

    Utilities & green energy

    • Water: Public
    • Utilities for property: Sewer Connected, Water Connected

    Community & HOA

    Community
    • Subdivision: Rainbow Ridge
    HOA
    • Has HOA: No
    Location
    • Region: Indianapolis

    Financial & listing details

    • Price per square foot: $79/sqft
    • Tax assessed value: $154,100
    • Annual tax amount: $1,908
    • Date on market: 5/9/2024
    • Cumulative days on market: 212 days

    Price history

    DateEventPrice
    7/26/2024Sold$159,900$79/sqft
    Source: MIBOR as distributed by MLS GRID #21963239 Report a problem
    6/13/2024Pending sale$159,900$79/sqft
    Source: MIBOR as distributed by MLS GRID #21963239 Report a problem
    6/12/2024Price change$159,900-2.5%$79/sqft
    Source: MIBOR as distributed by MLS GRID #21963239 Report a problem
    5/22/2024Price change$164,000-0.5%$81/sqft
    Source: MIBOR as distributed by MLS GRID #21963239 Report a problem
    4/26/2024Listed for sale$164,900$82/sqft
    Source: MIBOR as distributed by MLS GRID #21963239 Report a problem
    4/19/2024Pending sale$164,900$82/sqft
    Source: MIBOR as distributed by MLS GRID #21963239 Report a problem
    3/23/2024Price change$164,900-2.9%$82/sqft
    Source: MIBOR as distributed by MLS GRID #21963239 Report a problem
    3/1/2024Price change$169,900-2.9%$84/sqft
    Source: MIBOR as distributed by MLS GRID #21963239 Report a problem
    2/9/2024Listed for sale$174,900+242.9%$87/sqft
    Source: MIBOR as distributed by MLS GRID #21963239 Report a problem
    7/28/2021Listing removed--
    Source: Zillow Rental Network Premium Report a problem
    6/25/2021Listed for rent$950+72.7%
    Source: Zillow Rental Network Premium Report a problem
    1/14/2020Sold$51,000+173.8%$25/sqft
    Source: Public Record Report a problem
    11/11/2013Listing removed$550
    Source: Go Section8 Report a problem
    11/9/2013Listed for rent$550
    Source: Go Section8 Report a problem
    5/11/2007Sold$18,630+16.4%$9/sqft
    Source: Public Record Report a problem
    10/30/2003Sold$16,000$8/sqft
    Source: MIBOR as distributed by MLS GRID #2342699 Report a problem

    Public tax history

    YearProperty taxesTax assessment
    2025$678 -67.5%$154,100 +75.3%
    2024$2,085 +9.3%$87,900
    2023$1,908 +33.6%$87,900 +8.8%
    2022$1,428 +11.1%$80,800 +30.5%
    2021$1,285 -0.1%$61,900 +11.5%
    2020$1,287 +1.9%$55,500 +1.8%
    2019$1,263 +2.2%$54,500 +2.8%
    2018$1,236 +3.6%$53,000 -6.5%
    2017$1,193 +5.4%$56,700 +5.4%
    2016$1,132 +2.9%$53,800 +5.7%
    2014$1,101 -9.3%$50,900 +4.9%
    2013$1,214 $48,500 -10.4%
    2012$1,214 $54,100 +11.5%
    2011-- $48,500 -3.6%
    2010$1,046 -1.7%$50,300 +0.8%
    2009$1,063 $49,900 -8.6%
    2007-- $54,600 +11.4%
    2003-- $49,000 +208.2%
    2002-- $15,900 +200%
    2001-- $5,300
    2000-- $5,300
    Find assessor info on the county website

    Neighborhood: Near Westside

    Nearby schools

    GreatSchools rating
    Schools provided by the listing agent
    • High: George Washington High School

    Source: MIBOR as distributed by MLS GRID. This data may not be complete. We recommend contacting the local school district to confirm school assignments for this home.

    Get a cash offer in 3 minutes
    Find out how much your home could sell for in as little as 3 minutes with a no-obligation cash offer.
    Estimated market value
    $173,700
    Get a cash offer in 3 minutes
    Find out how much your home could sell for in as little as 3 minutes with a no-obligation cash offer.
    Estimated market value
    $173,700