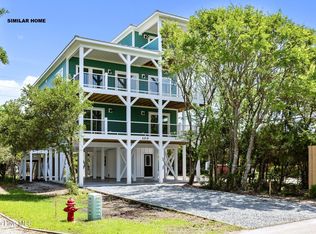
YOU MUST SEE this beach retreat! This charming house is just steps from the white sands of Surf City, and less than a mile from the town's vibrant shops and dining. Offering 1,501 sq.ft. of living space, this home features 3 bedrooms and 2 bathrooms. The corner lot provides ample parking and includes a detached storage unit for your bikes and beach gear. A hot/cold outdoor shower is perfect for rinsing off after a day at the beach. Enjoy sunrises and sunsets from the wraparound decking, or entertain in the covered space beneath the house. Enter from the upper deck or the ground-level entrance, which includes an attached storage room. Inside, you'll find new luxury vinyl plank flooring and a renovated kitchen with Shaker Style cabinets, quartz countertops, and stainless steel appliances. The living room's vaulted ceiling offers abundant natural light. A guest bedroom and full bathroom are off the main living area, while the top-floor primary suite features a private balcony with ocean views. It's accompanied by the home's third bedroom. The seller has meticulously upgraded the property, including new lighting, windows, sliders, flooring, and a water softener. This home has never been rented, making it an ideal vacation home, second home, or primary residence. Experience the ultimate in beachside living with this exceptional home, where quality and charm meet the serene coastal lifestyle. For information about our preferred lender and the incentives you may qualify for, please ask your agent to review the agent comments for additional details.
Sold for $760,150
$760,150
1122 N Topsail Drive, Surf City, NC 28445
3beds
1,501sqft
Single Family Residence
Built in 1988
6,098 Square Feet Lot
$758,000 Zestimate®
$506/sqft
$2,448 Estimated rent
Home value
$758,000
$713,000 - $811,000
$2,448/mo
Zestimate® history
Owner options
List your home for rent
$2,448/mo
Rent Zestimate®
Find your next renter with Zillow Rental Manager. Plus, with online applications, you can quickly screen prospective tenants – for free.
$2,448/mo
Rent Zestimate®
Refinance and save
$4,501/mo
Est. payment
Refinancing to a lower rate could help reduce your monthly payments and save thousands over the life of the loan.
$4,501/mo
Est. payment
Explore your selling options
Work with a Zillow partner agent
Leverage their expertise and Zillow's premium Showcase listings to get your home seen by more buyers.
Get startedList with your own agent
Get your home in front of millions of buyers by listing it on Zillow.
Learn how to do itSell it yourself
Take full control of how buyers see your home on Zillow by listing For Sale by Owner (FSBO).
List your homeWhat's special
Abundant natural lightWraparound deckingVaulted ceilingCorner lotQuartz countertopsWater softenerRenovated kitchen
Zillow last checked:
Listing updated:
Listed by:
The Cameron Team 910-233-2840,
Coldwell Banker Sea Coast Advantage
Bought with:
Glynda Bradshaw, 224884
Ward Realty Corp
Source: Hive MLS,MLS#: 100458265 Originating MLS: Cape Fear Realtors MLS, Inc.
Originating MLS: Cape Fear Realtors MLS, Inc.Facts & features
Interior
Bedrooms & bathrooms
- Bedrooms: 3
- Bathrooms: 2
- Full bathrooms: 2
Rooms
- Room types: Living Room, Kitchen, Master Bedroom, Bedroom 2, Bedroom 3
Primary bedroom
- Level: Second
- Dimensions: 15 x 13
Bedroom 2
- Level: First
- Dimensions: 12 x 11
Bedroom 3
- Level: Second
- Dimensions: 12 x 11
Kitchen
- Level: First
- Dimensions: 15 x 13
Living room
- Level: First
- Dimensions: 23 x 16
Heating
- Forced Air, Heat Pump, Electric
Cooling
- Central Air, Heat Pump
Appliances
- Included: Vented Exhaust Fan, Electric Oven, Refrigerator, Dishwasher
- Laundry: Laundry Room
Features
- Vaulted Ceiling(s), Ceiling Fan(s), Pantry, Blinds/Shades
- Flooring: LVT/LVP
- Windows: Storm Window(s)
- Has fireplace: No
- Fireplace features: None
Interior area
- Total structure area: 1,501
- Total interior livable area: 1,501 sqft
Property
Parking
- Total spaces: 5
- Parking features: Gravel, Off Street
- Uncovered spaces: 5
Features
- Levels: Two
- Stories: 2
- Patio & porch: Covered, Deck, Patio, Wrap Around, Balcony
- Exterior features: Outdoor Shower
- Fencing: None
- Has view: Yes
- View description: ICW, Ocean, Sound
- Has water view: Yes
- Water view: Ocean,Sound
- Waterfront features: None
Lot
- Size: 6,098 Square Feet
- Dimensions: 51 x 121 x 51 x 123
- Features: Corner Lot
Details
- Additional structures: Storage
- Parcel number: 42454313920000
- Zoning: R5
- Special conditions: Standard
Construction
Type & style
- Home type: SingleFamily
- Property subtype: Single Family Residence
Materials
- Wood Siding, Fiber Cement
- Foundation: Other, Pilings
- Roof: Shingle
Condition
- New construction: No
- Year built: 1988
Utilities & green energy
- Sewer: Public Sewer
- Water: Public
- Utilities for property: Sewer Available, Water Available
Community & HOA
Community
- Subdivision: Del Mar Beach
HOA
- Has HOA: No
Location
- Region: Surf City
Financial & listing details
- Price per square foot: $506/sqft
- Tax assessed value: $272,859
- Annual tax amount: $3,383
- Date on market: 8/3/2025
- Cumulative days on market: 75 days
- Listing agreement: Exclusive Right To Sell
- Listing terms: Cash,Conventional,FHA,VA Loan
- Road surface type: Paved
Price history
| Date | Event | Price |
|---|---|---|
| 11/13/2024 | Sold | $760,150+0%$506/sqft |
Source:  Hive MLS #100458265 Report a problem Hive MLS #100458265 Report a problem | ||
| 10/13/2024 | Pending sale | $759,900$506/sqft |
Source: Hive MLS #100458265 Report a problem | ||
| 9/17/2024 | Price change | $759,900-3.7%$506/sqft |
Source: Hive MLS #100458265 Report a problem | ||
| 9/9/2024 | Price change | $789,000-4.1%$526/sqft |
Source: Hive MLS #100458265 Report a problem | ||
| 7/30/2024 | Listed for sale | $823,000+193.9%$548/sqft |
Source: Hive MLS #100458265 Report a problem | ||
| 5/3/2016 | Sold | $280,000$187/sqft |
Source: Hive MLS #40207743 Report a problem | ||
Public tax history
| Year | Property taxes | Tax assessment |
|---|---|---|
| 2025 | $2,265 | $712,871 +161.3% |
| 2024 | $2,265 | $272,859 |
| 2023 | $2,265 +12.5% | $272,859 |
| 2022 | $2,012 | $272,859 |
| 2021 | $2,012 | $272,859 |
| 2020 | -- | $272,859 |
| 2019 | $2,012 | $272,859 +20.6% |
| 2018 | $2,012 +14.4% | $226,226 |
| 2017 | $1,759 +1.3% | $226,226 |
| 2016 | $1,736 | $226,226 |
| 2015 | $1,736 | $226,226 |
| 2014 | -- | $226,226 |
| 2013 | -- | $226,226 |
| 2012 | $1,322 | $226,226 |
| 2011 | -- | $226,226 +33% |
| 2010 | -- | $170,045 |
Find assessor info on the county website
Neighborhood: 28445
Nearby homes
- $622,400-- bd-- ba-- sqft1122 N Topsail Dr, Holly Ridge, NC 28445Off Market
- $613,0003 bd2 ba1.4k sqft1120 N Topsail Dr, Surf City, NC 28445Off Market
- $703,0003 bd2 ba1.5k sqft1118 N Topsail Dr, Surf City, NC 28445Off Market
- $1,400,0004 bd4 ba2.9k sqft1202 N Topsail Dr, Surf City, NC 28445New Construction
- $646,4003 bd3 ba960 sqft1121 N Shore Dr, Surf City, NC 28445Off Market
- $617,4003 bd3 ba960 sqft1119 N Shore Dr, Surf City, NC 28445Off Market
- $714,4003 bd3 ba1.8k sqft1116 N Topsail Dr, Surf City, NC 28445Off Market
- $631,7003 bd2 ba1.1k sqft1204 N Topsail Dr, Surf City, NC 28445Off Market
Nearby schools
GreatSchools rating
- 7/10Surf City ElementaryGrades: PK-5Distance: 3.3 mi
- 9/10Surf City MiddleGrades: 6-8Distance: 3.2 mi
- 8/10Topsail High SchoolGrades: 9-12Distance: 9.3 mi
Schools provided by the listing agent
- Elementary: North Topsail
- Middle: Topsail
- High: Topsail
Source: Hive MLS. This data may not be complete. We recommend contacting the local school district to confirm school assignments for this home.
Get a cash offer in 3 minutes
Find out how much your home could sell for in as little as 3 minutes with a no-obligation cash offer.
Estimated market value
$758,000
Get a cash offer in 3 minutes
Find out how much your home could sell for in as little as 3 minutes with a no-obligation cash offer.
Estimated market value
$758,000
- North Carolina
- Pender County
- Surf City
- 28445
- 1122 N Topsail Drive
Nearby cities
Nearby zip codes
Other Surf City Topics
