Skip main navigation
Sold for $190,500
  • $190,500

    1122 NE 10th St, Ocala, FL 34470

    3beds
    1,265sqft
    Single Family Residence
    Built in 1953
    0.26 Acres Lot
    $235,100 Zestimate®
    $151/sqft
    $2,138 Estimated rent

    Home value

    $235,100

    $219,000 - $252,000

    $2,138/mo

    Zestimate® history
    Loading
    Loading...

    Owner options

    List your home for rent

    $2,138/mo

    Rent Zestimate®

    Find your next renter with Zillow Rental Manager. Plus, with online applications, you can quickly screen prospective tenants – for free.

    Learn more

    $2,138/mo

    Rent Zestimate®

    Refinance and save

    $1,363/mo

    Est. payment

    Refinancing to a lower rate could help reduce your monthly payments and save thousands over the life of the loan.

    See today's rates

    $1,363/mo

    Est. payment

    Explore your selling options

    Work with a Zillow partner agent

    Leverage their expertise and Zillow's premium Showcase listings to get your home seen by more buyers.

    Get started

    List with your own agent

    Get your home in front of millions of buyers by listing it on Zillow.

    Learn how to do it

    Sell it yourself

    Take full control of how buyers see your home on Zillow by listing For Sale by Owner (FSBO).

    List your home

    What's special

    Modern finishesIn-ground poolNew roofCovered front porchAll-new windowsPeaceful parkLarge fenced backyard
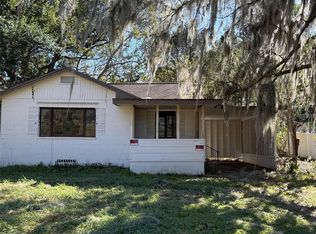
    Massive price reduction – now only $199,000! Across from a peaceful park and just minutes to Downtown Ocala, this move-in-ready 3-bedroom, 2-bath home is ideal for first-time buyers, downsizers, or investors. Inside, enjoy all-new windows, a new roof, luxury vinyl flooring, and updated kitchen and baths with modern finishes. The spacious living room opens to a bright dining space and kitchen with marble-look counters and plenty of storage. The primary suite offers an updated bath, and both guest rooms are generously sized. Relax on the covered front porch with park views or enjoy the large fenced backyard with an in-ground pool (currently covered) and plenty of space for entertaining. Highly Motivated Seller – Bring All Offers! Prime location near schools, hospitals, shopping, and restaurants.

    Zillow last checked:

    Listing updated:

    Listing Provided by:

    Patricia McLeod 352-207-3162,

    NEXT GENERATION REALTY OF MARION COUNTY 352-342-9730

    Bought with:

    Patricia McLeod, 3373401

    NEXT GENERATION REALTY OF MARION COUNTY

    Source: Stellar MLS,MLS#: OM705843MLS LogoOriginating MLS: Ocala - Marion

    Facts & features

    Interior

    Bedrooms & bathrooms
    • Bedrooms: 3
    • Bathrooms: 2
    • Full bathrooms: 2
    Primary bedroom
    • Features: Ceiling Fan(s), Walk-In Closet(s)
    • Level: First
    • Area: 168 Square Feet
    • Dimensions: 12x14
    Bedroom 2
    • Features: Ceiling Fan(s), Built-in Closet
    • Level: First
    • Area: 120 Square Feet
    • Dimensions: 10x12
    Bedroom 3
    • Features: Ceiling Fan(s), Built-in Closet
    • Level: First
    • Area: 100 Square Feet
    • Dimensions: 10x10
    Primary bathroom
    • Features: Dual Sinks, En Suite Bathroom, Shower No Tub, Storage Closet
    • Level: First
    • Area: 70 Square Feet
    • Dimensions: 5x14
    Bathroom 2
    • Features: Single Vanity, Tub With Shower, No Closet
    • Level: First
    • Area: 70 Square Feet
    • Dimensions: 7x10
    Dining room
    • Features: No Closet
    • Level: First
    • Area: 80 Square Feet
    • Dimensions: 8x10
    Kitchen
    • Features: No Closet
    • Level: First
    • Area: 100 Square Feet
    • Dimensions: 10x10
    Laundry
    • Features: No Closet
    • Level: First
    • Area: 108 Square Feet
    • Dimensions: 6x18
    Living room
    • Features: No Closet
    • Level: First
    • Area: 247 Square Feet
    • Dimensions: 13x19
    Heating
    • Electric
    Cooling
    • Central Air
    Appliances
    • Included: Dishwasher, Microwave, Range, Refrigerator, Tankless Water Heater
    • Laundry: Electric Dryer Hookup, Inside, Washer Hookup
    Features
    • Ceiling Fan(s), Open Floorplan, Split Bedroom, Thermostat, Walk-In Closet(s)
    • Flooring: Luxury Vinyl
    • Has fireplace: Yes
    • Fireplace features: Living Room, Wood Burning
    Interior area
    • Total structure area: 1,676
    • Total interior livable area: 1,265 sqft

    Property

    Features
    • Levels: One
    • Stories: 1
    • Exterior features: Private Mailbox
    • Has private pool: Yes
    • Pool features: In Ground
    Lot
    • Size: 0.26 Acres
    • Dimensions: 75 x 150
    Details
    • Parcel number: 2614011007
    • Zoning: R1A
    • Special conditions: None

    Construction

    Type & style
    • Home type: SingleFamily
    • Property subtype: Single Family Residence
    Materials
    • Vinyl Siding, Wood Frame
    • Foundation: Slab
    • Roof: Shingle
    Condition
    • New construction: No
    • Year built: 1953

    Utilities & green energy

    • Sewer: Public Sewer
    • Water: Public
    • Utilities for property: Cable Available, Electricity Connected, Natural Gas Connected, Public, Sewer Connected, Water Connected

    Community & neighborhood

    Location
    • Region: Ocala
    • Subdivision: WYOMINA CREST

    HOA & financial

    HOA
    • Has HOA: No
    Other fees
    • Pet fee: $0 monthly
    Other financial information
    • Total actual rent: 0

    Other

    Other facts
    • Listing terms: Cash,Conventional,FHA,VA Loan
    • Ownership: Fee Simple
    • Road surface type: Paved

    Price history

    DateEventPrice
    9/25/2025Sold$190,500-4.3%$151/sqft
    Source: Stellar MLS #OM705843 Report a problem
    8/21/2025Pending sale$199,000$157/sqft
    Source: Stellar MLS #OM705843 Report a problem
    8/15/2025Price change$199,000-20.1%$157/sqft
    Source: Stellar MLS #OM705843 Report a problem
    7/30/2025Price change$249,000-3.9%$197/sqft
    Source: Stellar MLS #OM705843 Report a problem
    7/21/2025Listed for sale$259,000+52.4%$205/sqft
    Source: Stellar MLS #OM705843 Report a problem
    4/18/2022Sold$169,900+6.2%$134/sqft
    Source: Public Record Report a problem
    3/24/2022Pending sale$160,000$126/sqft
    Source: Stellar MLS #O6011679 Report a problem
    3/18/2022Listed for sale$160,000+175.9%$126/sqft
    Source: Stellar MLS #O6011679 Report a problem
    5/14/2003Sold$58,000$46/sqft
    Source: Public Record Report a problem

    Public tax history

    YearProperty taxesTax assessment
    2024$2,625 -1.5%$132,804 -1.1%
    2023$2,666 +40.5%$134,238 +61.5%
    2022$1,897 +5.8%$83,145 +10%
    2021$1,793 +38.2%$75,586 +10%
    2020$1,298 +7.2%$68,715 +10%
    2019$1,211 $62,468 +10%
    2018$1,211 +18.9%$56,789 +3%
    2017$1,018 +161.1%$55,128 +20.2%
    2016$390 $45,851 +0.7%
    2015$390 +9.4%$45,532 +0.8%
    2014$357 +2.6%$45,171 +1.5%
    2013$347 -5.1%$44,503 -1.8%
    2012$366 -21.8%$45,303 +72.7%
    2011$469 -52.4%$26,231 -53.6%
    2010$985 -19.5%$56,553 -22.5%
    2009$1,224 -4.7%$73,018 -7.1%
    2008$1,284 -3.2%$78,618 -5%
    2007$1,327 +4.1%$82,728 +20.5%
    2006$1,275 +21.9%$68,642 +15.7%
    2005$1,046 $59,328 +13.2%
    2004$1,046 +8.2%$52,390 +17.6%
    2002$967 +168.5%$44,540 +7.9%
    2001$360 $41,270
    2000$360 $41,270

    Find assessor info on the county website

    Neighborhood: 34470

    Nearby schools

    GreatSchools rating
    Schools provided by the listing agent
    • Elementary: Wyomina Park Elementary School
    • Middle: Fort King Middle School
    • High: Vanguard High School

    Source: Stellar MLS. This data may not be complete. We recommend contacting the local school district to confirm school assignments for this home.

    Get a cash offer in 3 minutes
    Find out how much your home could sell for in as little as 3 minutes with a no-obligation cash offer.
    Estimated market value
    $235,100
    Get a cash offer in 3 minutes
    Find out how much your home could sell for in as little as 3 minutes with a no-obligation cash offer.
    Estimated market value
    $235,100