Skip main navigation
Sold for $620,000
  • $620,000

    1122 Oak View Dr, Crownsville, MD 21032

    4beds
    3,048sqft
    Single Family Residence
    Built in 1970
    0.28 Acres Lot
    $638,800 Zestimate®
    $203/sqft
    $3,510 Estimated rent

    Home value

    $638,800

    $607,000 - $677,000

    $3,510/mo

    Zestimate® history
    Loading
    Loading...

    Owner options

    List your home for rent

    $3,510/mo

    Rent Zestimate®

    Find your next renter with Zillow Rental Manager. Plus, with online applications, you can quickly screen prospective tenants – for free.

    Learn more

    $3,510/mo

    Rent Zestimate®

    Refinance and save

    $3,717/mo

    Est. payment

    Refinancing to a lower rate could help reduce your monthly payments and save thousands over the life of the loan.

    See today's rates

    $3,717/mo

    Est. payment

    Explore your selling options

    Work with a Zillow partner agent

    Leverage their expertise and Zillow's premium Showcase listings to get your home seen by more buyers.

    Get started

    List with your own agent

    Get your home in front of millions of buyers by listing it on Zillow.

    Learn how to do it

    Sell it yourself

    Take full control of how buyers see your home on Zillow by listing For Sale by Owner (FSBO).

    List your home

    What's special

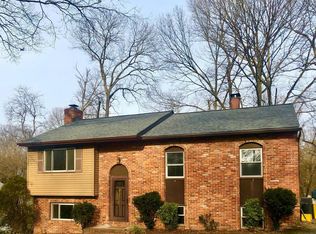
    BACK ON THE MARKET!!! BUYER BACKED OUT! Water Privileged Paradise in Desirable Arden on the Severn! NO HOA!!!! Association Fee is one time annual fee for private Beach access. Own a piece of the dream in this captivating 4-bedroom, 2.5-bath expanded rancher nestled within the prestigious Arden on the Severn community. This meticulously maintained home offers the ultimate water privileged and entertainment lifestyle, perfect for those who crave an active and connected life. This Home is large. Immerse yourself in: Unparalleled Water Privileges: Enjoy direct access to four stunning beaches by walking, jogging or riding your Golf Cart which is ideal for sunbathing, swimming, kayaking, entertaining or simply soaking up the breathtaking scenery. Boating Enthusiast's Haven: Convenient Community Boat ramps make launching your vessel a breeze, opening up a world of aquatic adventures on the Severn River. Vibrant Community Life: Mingle with friendly neighbors at the community clubhouse, or cast a line off the pier and dock – the perfect spots for relaxation and socializing. Beyond the Waterfront: This expanded rancher boasts a thoughtful layout, front view if deceiving, this is over 2000 sq. ft. This Home more than ample space for families or those who love to entertain. The four bedrooms offer a comfortable retreat, while the 2.5 bathrooms ensure everyone has their own space. Prepare culinary delights in the well-equipped kitchen, and then gather loved ones in the inviting living area to create lasting memories. Upgrades include: New well pump, water treatment system, upgraded windows, appliances, new carpet, upgraded fireplace, new gutters, upgraded plumbing, new AC unit , wiring and much more. Step outside to a spacious backyard - your blank canvas for creating your own outdoor oasis. Host summer barbecues, play lawn games, or simply unwind under the stars. Arden on the Severn is more than just a place to live; it's a lifestyle. This sought-after community offers top-rated schools, charming shops, and delectable restaurants, all within easy reach. Don't miss this rare opportunity! Contact us today to schedule a showing and start living your dream waterfront life in Arden on the Severn!

    Zillow last checked:

    Listing updated:

    Listed by:

    Dru Yokum 301-257-4427,

    Coldwell Banker Realty

    Bought with:

    Valerie Novelo

    Keller Williams Flagship

    Source: Bright MLS,MLS#: MDAA2089224MLS Logo

    Facts & features

    Interior

    Bedrooms & bathrooms
    • Bedrooms: 4
    • Bathrooms: 3
    • Full bathrooms: 2
    • 1/2 bathrooms: 1
    • Main level bathrooms: 2
    • Main level bedrooms: 3
    Bedroom 1
    • Features: Attached Bathroom, Balcony Access, Cathedral/Vaulted Ceiling, Ceiling Fan(s), Crown Molding, Fireplace - Wood Burning
    • Level: Main
    Bedroom 2
    • Features: Ceiling Fan(s), Chair Rail
    • Level: Main
    Bedroom 3
    • Features: Ceiling Fan(s), Chair Rail
    • Level: Main
    Bedroom 4
    • Features: Flooring - Carpet
    • Level: Lower
    Bathroom 1
    • Features: Attached Bathroom
    • Level: Main
    Bathroom 2
    • Level: Main
    Dining room
    • Features: Cathedral/Vaulted Ceiling, Chair Rail, Dining Area, Flooring - HardWood
    • Level: Main
    Great room
    • Features: Fireplace - Wood Burning
    • Level: Lower
    Living room
    • Features: Cathedral/Vaulted Ceiling, Ceiling Fan(s), Chair Rail, Fireplace - Wood Burning, Flooring - HardWood
    • Level: Main
    Heating
    • Heat Pump, Oil
    Cooling
    • Central Air, Other
    Appliances
    • Included: Dishwasher, Disposal, Dryer, Oven/Range - Gas, Range Hood, Refrigerator, Washer, Electric Water Heater
    Features
    • Attic, Breakfast Area, Built-in Features, Ceiling Fan(s), Chair Railings, Combination Dining/Living, Crown Molding, Dining Area, Entry Level Bedroom, Exposed Beams, Eat-in Kitchen, Kitchen - Table Space, Recessed Lighting
    • Flooring: Carpet, Wood
    • Windows: Skylight(s)
    • Basement: Connecting Stairway,Full,Improved,Interior Entry,Exterior Entry,Rear Entrance,Side Entrance,Walk-Out Access,Windows,Workshop
    • Number of fireplaces: 3
    Interior area
    • Total structure area: 4,452
    • Total interior livable area: 3,048 sqft
    • Finished area above ground: 1,644
    • Finished area below ground: 1,404

    Property

    Parking
    • Total spaces: 4
    • Parking features: Driveway
    • Uncovered spaces: 4
    Accessibility
    • Accessibility features: None
    Features
    • Levels: Two
    • Stories: 2
    • Patio & porch: Deck, Screened
    • Exterior features: Awning(s), Lighting, Flood Lights, Rain Gutters, Balcony
    • Pool features: None
    • Has spa: Yes
    • Spa features: Bath, Hot Tub
    Lot
    • Size: 0.28 Acres
    Details
    • Additional structures: Above Grade, Below Grade
    • Parcel number: 020274800103570
    • Zoning: R2
    • Special conditions: Standard

    Construction

    Type & style
    • Home type: SingleFamily
    • Architectural style: Ranch/Rambler
    • Property subtype: Single Family Residence
    Materials
    • Vinyl Siding
    • Foundation: Permanent
    • Roof: Shingle
    Condition
    • Excellent,Very Good,Good
    • New construction: No
    • Year built: 1970

    Utilities & green energy

    • Sewer: Community Septic Tank, Private Septic Tank
    • Water: Well

    Community & neighborhood

    Location
    • Region: Crownsville
    • Subdivision: Arden On The Severn

    Other

    Other facts
    • Listing agreement: Exclusive Right To Sell
    • Ownership: Fee Simple

    Price history

    DateEventPrice
    11/22/2024Sold$620,000-0.8%$203/sqft
    Source: Bright MLS #MDAA2089224 Report a problem
    9/30/2024Pending sale$625,000$205/sqft
    Source: Bright MLS #MDAA2089224 Report a problem
    8/26/2024Listed for sale$625,000$205/sqft
    Source: Bright MLS #MDAA2089224 Report a problem
    7/30/2024Pending sale$625,000$205/sqft
    Source: Bright MLS #MDAA2089224 Report a problem
    7/19/2024Listed for sale$625,000+53.9%$205/sqft
    Source: Bright MLS #MDAA2089224 Report a problem
    10/8/2020Sold$406,200+1.6%$133/sqft
    Source: Public Record Report a problem
    8/20/2020Pending sale$400,000$131/sqft
    Source: Keller Williams Realty Flagship of Maryland #MDAA438886 Report a problem
    7/2/2020Listed for sale$400,000+1.5%$131/sqft
    Source: Keller Williams Realty Flagship of Maryland #MDAA438886 Report a problem
    11/17/2019Listing removed$394,000$129/sqft
    Source: Keller Williams Realty Flagship of Maryland #MDAA412880 Report a problem
    11/9/2019Pending sale$394,000$129/sqft
    Source: Keller Williams Realty Flagship of Maryland #MDAA412880 Report a problem
    10/18/2019Price change$394,000-1.5%$129/sqft
    Source: Keller Williams Flagship of Maryland #MDAA412880 Report a problem
    9/12/2019Listed for sale$400,000+1.3%$131/sqft
    Source: Keller Williams Flagship of Maryland #MDAA412880 Report a problem
    10/14/2004Sold$395,000$130/sqft
    Source: Public Record Report a problem

    Public tax history

    YearProperty taxesTax assessment
    2025$4,854 +16.8%$392,100 +3.3%
    2024$4,157 +3.7%$379,667 +3.4%
    2023$4,010 +8.2%$367,233 +3.5%
    2022$3,708 +3.4%$354,800 +3.4%
    2021$3,587 +3.4%$343,233 +3.5%
    2020$3,469 +3.5%$331,667 +3.6%
    2019$3,351 +6.1%$320,100 +2.8%
    2018$3,158 +2.3%$311,400 +2.9%
    2017$3,085 $302,700 +3%
    2016-- $294,000 +0.2%
    2015-- $293,400 +0.2%
    2014-- $292,800 +0.2%
    2013-- $292,200
    2012-- $292,200
    2011-- $292,200 -23.6%
    2010-- $382,530 +7.4%
    2009-- $356,122 +8%
    2008-- $329,716 +8.7%
    2007-- $303,310 +15.4%
    2006-- $262,862 +18.2%
    2005-- $222,416 +22.2%
    2004-- $181,970 +4.9%
    2003-- $173,492 +5.1%
    2002-- $165,016 +5.4%
    2001-- $156,540

    Find assessor info on the county website

    Neighborhood: 21032

    Nearby schools

    GreatSchools rating
    Schools provided by the listing agent
    • Elementary: Millersville
    • Middle: Old Mill M South
    • High: Old Mill
    • District: Anne Arundel County Public Schools

    Source: Bright MLS. This data may not be complete. We recommend contacting the local school district to confirm school assignments for this home.

    Get a cash offer in 3 minutes
    Find out how much your home could sell for in as little as 3 minutes with a no-obligation cash offer.
    Estimated market value
    $638,800
    Get a cash offer in 3 minutes
    Find out how much your home could sell for in as little as 3 minutes with a no-obligation cash offer.
    Estimated market value
    $638,800