Exceptional retreat just minutes from Radnor Lake. Tucked away on nearly 3 acres of mature trees, this residence blends privacy with sophistication. Recently reimagined with designer finishes and bespoke details, it offers a one-of-a-kind living experience you won’t find anywhere else. Full primary bath and closet redo includes custom closet, heated floor, steam room, in-closet 2nd washer/dryer set. Home also has saltwater pebbletech swimming pool with refinished pool deck. Detached building with sauna with porch overlooking firepit and wooded yard. Walkout basement makes ulitimate pool area hangout space and includes full bath and 2nd laundry room. 5 minutes to Maryland Farms/Brentwood retail, restaurants, shopping and I-65 access / 10 min to Green Hills and hospitals. New Geothermal HVAC 2024. Percy Priest Elementary zone. Super special home!
Closed
$2,200,000
1122 Oman Dr, Brentwood, TN 37027
5beds
4,378sqft
Single Family Residence, Residential
Built in 1999
2.98 Acres Lot
$2,198,700 Zestimate®
$503/sqft
$6,782 Estimated rent
Home value
$2,198,700
$2.09M - $2.31M
$6,782/mo
Zestimate® history
Owner options
List your home for rent
$6,782/mo
Rent Zestimate®
Find your next renter with Zillow Rental Manager. Plus, with online applications, you can quickly screen prospective tenants – for free.
$6,782/mo
Rent Zestimate®
Refinance and save
$10,309/mo
Est. payment
Refinancing to a lower rate could help reduce your monthly payments and save thousands over the life of the loan.
$10,309/mo
Est. payment
Explore your selling options
Work with a Zillow partner agent
Leverage their expertise and Zillow's premium Showcase listings to get your home seen by more buyers.
Get startedList with your own agent
Get your home in front of millions of buyers by listing it on Zillow.
Learn how to do itSell it yourself
Take full control of how buyers see your home on Zillow by listing For Sale by Owner (FSBO).
List your homeWhat's special
Saltwater pebbletech swimming poolHeated floorSteam roomWooded yardRefinished pool deckMature treesDesigner finishes
Zillow last checked:
Listing updated:
Listed by:
Clay Kelton | Kelton Group 615-200-6260,
eXp Realty
Bought with:
Jason Todd, 343450
Wilson Group Real Estate
Source: RealTracs MLS as distributed by MLS GRID,MLS#: 2980892
Facts & features
Interior
Bedrooms & bathrooms
- Bedrooms: 5
- Bathrooms: 5
- Full bathrooms: 4
- 1/2 bathrooms: 1
- Main level bedrooms: 4
Bedroom 1
- Area: 260 Square Feet
- Dimensions: 20x13
Bedroom 2
- Area: 156 Square Feet
- Dimensions: 13x12
Bedroom 3
- Area: 156 Square Feet
- Dimensions: 13x12
Bedroom 4
- Area: 156 Square Feet
- Dimensions: 13x12
Dining room
- Area: 204 Square Feet
- Dimensions: 17x12
Kitchen
- Area: 192 Square Feet
- Dimensions: 16x12
Living room
- Area: 396 Square Feet
- Dimensions: 22x18
Recreation room
- Area: 805 Square Feet
- Dimensions: 35x23
Heating
- Central, Geothermal
Cooling
- Central Air, Geothermal
Appliances
- Included: Built-In Gas Oven
Features
- Flooring: Wood, Tile
- Basement: Full,Finished
Interior area
- Total structure area: 4,378
- Total interior livable area: 4,378 sqft
- Finished area above ground: 3,303
- Finished area below ground: 1,075
Property
Parking
- Total spaces: 2
- Parking features: Garage Faces Side
- Garage spaces: 2
Features
- Levels: Three Or More
- Stories: 2
- Has private pool: Yes
- Pool features: In Ground
- Has view: Yes
- View description: Mountain(s)
Lot
- Size: 2.98 Acres
- Features: Private, Rolling Slope, Views, Wooded
- Topography: Private,Rolling Slope,Views,Wooded
Details
- Parcel number: 15900006000
- Special conditions: Standard
Construction
Type & style
- Home type: SingleFamily
- Property subtype: Single Family Residence, Residential
Materials
- Frame
Condition
- New construction: No
- Year built: 1999
Utilities & green energy
- Sewer: Public Sewer
- Water: Public
- Utilities for property: Water Available
Community & HOA
Community
- Subdivision: Radnor Lake / Forest Hills
HOA
- Has HOA: No
Location
- Region: Brentwood
Financial & listing details
- Price per square foot: $503/sqft
- Tax assessed value: $1,829,400
- Annual tax amount: $7,440
- Date on market: 8/25/2025
Price history
| Date | Event | Price |
|---|---|---|
| 11/20/2025 | Sold | $2,200,000-8.1%$503/sqft |
Source:  RealTracs MLS as distributed by MLS GRID #2980892 Report a problem RealTracs MLS as distributed by MLS GRID #2980892 Report a problem | ||
| 10/9/2025 | Contingent | $2,395,000$547/sqft |
Source: RealTracs MLS as distributed by MLS GRID #2980892 Report a problem | ||
| 9/25/2025 | Price change | $2,395,000-3.2%$547/sqft |
Source: RealTracs MLS as distributed by MLS GRID #2980892 Report a problem | ||
| 8/25/2025 | Listed for sale | $2,475,000$565/sqft |
Source: RealTracs MLS as distributed by MLS GRID #2980892 Report a problem | ||
| 8/19/2025 | Listing removed | $2,475,000$565/sqft |
Source: RealTracs MLS as distributed by MLS GRID #2812238 Report a problem | ||
| 6/3/2025 | Price change | $2,475,000-4.8%$565/sqft |
Source: RealTracs MLS as distributed by MLS GRID #2812238 Report a problem | ||
| 5/20/2025 | Price change | $2,600,000-5.5%$594/sqft |
Source: RealTracs MLS as distributed by MLS GRID #2812238 Report a problem | ||
| 5/6/2025 | Price change | $2,750,000-6.8%$628/sqft |
Source: RealTracs MLS as distributed by MLS GRID #2812238 Report a problem | ||
| 4/15/2025 | Listed for sale | $2,950,000$674/sqft |
Source: RealTracs MLS as distributed by MLS GRID #2812238 Report a problem | ||
| 4/7/2025 | Pending sale | $2,950,000$674/sqft |
Source: RealTracs MLS as distributed by MLS GRID #2812238 Report a problem | ||
| 4/7/2025 | Contingent | $2,950,000$674/sqft |
Source: RealTracs MLS as distributed by MLS GRID #2812238 Report a problem | ||
| 4/2/2025 | Listed for sale | $2,950,000+56.9%$674/sqft |
Source: RealTracs MLS as distributed by MLS GRID #2812238 Report a problem | ||
| 3/6/2023 | Sold | $1,880,000-3.6%$429/sqft |
Source: RealTracs MLS as distributed by MLS GRID #2469873 Report a problem | ||
| 1/26/2023 | Contingent | $1,950,000$445/sqft |
Source: RealTracs MLS as distributed by MLS GRID #2469873 Report a problem | ||
| 1/13/2023 | Listed for sale | $1,950,000$445/sqft |
Source: RealTracs MLS as distributed by MLS GRID #2469873 Report a problem | ||
| 12/2/2022 | Listing removed | -- |
Source: RealTracs MLS as distributed by MLS GRID #2450004 Report a problem | ||
| 10/18/2022 | Listed for sale | $1,950,000+160%$445/sqft |
Source: RealTracs MLS as distributed by MLS GRID #2450004 Report a problem | ||
| 3/3/2011 | Sold | $750,000-2.6%$171/sqft |
Source: Public Record Report a problem | ||
| 1/9/2011 | Price change | $769,900-7.2%$176/sqft |
Source: TheDailyClassifieds.Com #1241462 Report a problem | ||
| 9/11/2010 | Price change | $830,000-1.8%$190/sqft |
Source: RE/MAX Elite #1181553 Report a problem | ||
| 6/19/2010 | Price change | $845,000-0.6%$193/sqft |
Source: RE/MAX Elite #1181553 Report a problem | ||
| 5/12/2010 | Listed for sale | $850,000+23.2%$194/sqft |
Source: RE/MAX Elite #1181553 Report a problem | ||
| 8/27/2003 | Sold | $690,000$158/sqft |
Source: Public Record Report a problem | ||
Public tax history
| Year | Property taxes | Tax assessment |
|---|---|---|
| 2025 | $12,723 +71% | $457,350 +79.6% |
| 2024 | $7,440 | $254,625 |
| 2023 | $7,440 | $254,625 |
| 2022 | $7,440 -1% | $254,625 |
| 2021 | $7,519 -4.7% | $254,625 +22.2% |
| 2020 | $7,893 +37.5% | $208,375 |
| 2019 | $5,741 | $208,375 |
| 2018 | $5,741 | $208,375 |
| 2017 | $5,741 | $208,375 +13.3% |
| 2016 | $5,741 -20.5% | $183,925 |
| 2015 | $7,217 | $183,925 |
| 2014 | $7,217 | $183,925 |
| 2013 | -- | $183,925 +14.3% |
| 2012 | -- | $160,950 |
| 2011 | -- | $160,950 |
| 2010 | -- | $160,950 |
| 2009 | -- | $160,950 +6.6% |
| 2008 | -- | $151,000 |
| 2007 | -- | $151,000 |
| 2006 | -- | -- |
| 2005 | -- | -- |
| 2004 | -- | -- |
| 2003 | -- | -- |
| 2002 | -- | -- |
| 2001 | -- | -- |
| 2000 | -- | -- |
Find assessor info on the county website
Neighborhood: Granny White
Nearby homes
- $1,388,9004 bd4 ba4.2k sqft1118 Oman Dr, Brentwood, TN 37027Off Market
- $77,000-- bd-- ba-- sqft1118B Oman Dr, Brentwood, TN 37027Off Market
- $1,521,8004 bd2 ba3.3k sqft1126 Oman Dr, Brentwood, TN 37027Off Market
- $1,515,0004 bd4 ba4.5k sqft1116 Oman Dr, Brentwood, TN 37027Sold
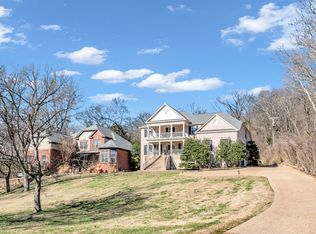
- $1,267,6003 bd2 ba2.3k sqft1114 Oman Dr, Brentwood, TN 37027Off Market
- $3,597,5004 bd5 ba6.3k sqft1721 Woodsong Dr, Brentwood, TN 37027Off Market
- $828,8000.88 acres1708 Woodsong Dr, Brentwood, TN 37027Off Market
- $2,642,6005 bd4 ba5.3k sqft1128 Oman Dr, Brentwood, TN 37027Off Market
Nearby schools
GreatSchools rating
- 9/10Percy Priest Elementary SchoolGrades: K-5Distance: 1.6 mi
- 8/10John T. Moore Middle SchoolGrades: 6-8Distance: 3.3 mi
- 6/10Hillsboro High SchoolGrades: 9-12Distance: 4 mi
Schools provided by the listing agent
- Elementary: Percy Priest Elementary
- Middle: John Trotwood Moore Middle
- High: Hillsboro Comp High School
Source: RealTracs MLS as distributed by MLS GRID. This data may not be complete. We recommend contacting the local school district to confirm school assignments for this home.
Get a cash offer in 3 minutes
Find out how much your home could sell for in as little as 3 minutes with a no-obligation cash offer.
Estimated market value
$2,198,700
Get a cash offer in 3 minutes
Find out how much your home could sell for in as little as 3 minutes with a no-obligation cash offer.
Estimated market value
$2,198,700
Nearby cities
Nearby neighborhoods
Nearby zip codes
Other Nashville Topics
