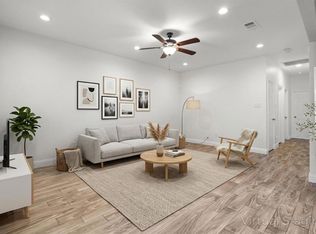
Beautiful 3-bedroom, 2-bath home with garage in Greenville featuring a spacious open floor plan and modern finishes throughout. Enjoy durable wood-look ceramic tile flooring in the main living areas and plush carpet in the bedrooms for added comfort.
The heart of the home is the stylish kitchen, complete with a large center island, granite countertops, stainless steel appliances, and abundant cabinet and counter space—perfect for entertaining and everyday living.
The versatile secondary bedrooms offer flexibility to fit your lifestyle—ideal for a home office, guest rooms, or creative flex space. The private primary suite serves as a relaxing retreat, featuring an en-suite bathroom and a spacious walk-in closet.
Located within walking distance to a neighborhood park and just minutes from schools, shopping, dining, and I-30, this home combines comfort, convenience, and modern living. Schedule your showing today!
For sale
Price cut: $30K (8/14)
$229,999
1122 Oneal St, Greenville, TX 75401
3beds
1,470sqft
Single Family Residence
Built in 2019
5,401 Square Feet Lot
$227,500 Zestimate®
$156/sqft
$-- HOA
What's special
Modern finishes throughoutStainless steel appliancesSpacious open floor planGranite countertopsSpacious walk-in closetStylish kitchenEn-suite bathroom
- 162 days
- 88
- 11
Zillow last checked:
Listing updated:
Listed by:
Bernard Bell 0718117 972-480-8280,
OmniKey Realty, LLC. 972-480-8280
Source: NTREIS,MLS#: 21213007
Facts & features
Interior
Bedrooms & bathrooms
- Bedrooms: 3
- Bathrooms: 2
- Full bathrooms: 2
Primary bedroom
- Features: Ceiling Fan(s), Dual Sinks, En Suite Bathroom, Walk-In Closet(s)
- Level: First
- Dimensions: 0 x 0
Bedroom
- Features: Ceiling Fan(s)
- Level: First
- Dimensions: 0 x 0
Bedroom
- Features: Ceiling Fan(s)
- Level: First
- Dimensions: 0 x 0
Primary bathroom
- Features: Built-in Features, Dual Sinks, En Suite Bathroom, Granite Counters
- Level: First
- Dimensions: 0 x 0
Dining room
- Features: Ceiling Fan(s)
- Level: First
- Dimensions: 0 x 0
Other
- Features: Built-in Features, Granite Counters
- Level: First
- Dimensions: 0 x 0
Kitchen
- Features: Built-in Features, Granite Counters, Kitchen Island
- Level: First
- Dimensions: 0 x 0
Living room
- Features: Ceiling Fan(s)
- Level: First
- Dimensions: 0 x 0
Heating
- Central, Electric
Cooling
- Central Air, Ceiling Fan(s), Electric
Appliances
- Included: Dishwasher, Electric Range, Electric Water Heater, Disposal, Microwave
Features
- Built-in Features, Decorative/Designer Lighting Fixtures, Double Vanity, Granite Counters, High Speed Internet, Kitchen Island, Other, Cable TV, Walk-In Closet(s)
- Flooring: Carpet, Ceramic Tile
- Windows: Window Coverings
- Has basement: No
- Has fireplace: No
Interior area
- Total interior livable area: 1,470 sqft
Video & virtual tour
Property
Parking
- Total spaces: 1
- Parking features: Direct Access, Door-Single, Driveway, Garage Faces Front, Garage, Garage Door Opener, Inside Entrance, Kitchen Level, Off Street
- Attached garage spaces: 1
Features
- Levels: One
- Stories: 1
- Patio & porch: Front Porch, Covered
- Exterior features: Private Yard
- Pool features: None
- Fencing: Back Yard,Fenced,Wood
Lot
- Size: 5,401 Square Feet
- Features: Landscaped
Details
- Parcel number: 48426
Construction
Type & style
- Home type: SingleFamily
- Architectural style: Detached
- Property subtype: Single Family Residence
Materials
- Brick
- Foundation: Slab
- Roof: Composition
Condition
- Resale
- Year built: 2019
Utilities & green energy
- Sewer: Public Sewer
- Water: Public
- Utilities for property: Sewer Available, Water Available, Cable Available
Green energy
- Energy efficient items: Appliances, HVAC, Thermostat, Windows
Community & HOA
Community
- Security: Smoke Detector(s)
- Subdivision: Jones Hayter Add
HOA
- Has HOA: No
Location
- Region: Greenville
Financial & listing details
- Price per square foot: $156/sqft
- Tax assessed value: $222,754
- Annual tax amount: $4,623
- Date on market: 3/19/2026
- Cumulative days on market: 163 days
- Listing terms: Cash,Conventional,1031 Exchange,FHA,VA Loan
- Exclusions: Current tenant belongings (if applicable) fridge, washer and dryer. Tenant Occupied through 6-18-26
Estimated market value
$227,500
$216,000 - $239,000
$1,557/mo
Price history
| Date | Event | Price |
|---|---|---|
| 8/14/2026 | Price change | $229,999-11.5%$156/sqft |
Source: NTREIS #21213007 Report a problem | ||
| 3/19/2026 | Listed for sale | $260,000+67.7%$177/sqft |
Source: NTREIS #21213007 Report a problem | ||
| 5/29/2025 | Listing removed | $1,650$1/sqft |
Source: Zillow Rentals Report a problem | ||
| 5/22/2025 | Price change | $1,650-1.5%$1/sqft |
Source: Zillow Rentals Report a problem | ||
| 5/7/2025 | Price change | $1,675-1.5%$1/sqft |
Source: Zillow Rentals Report a problem | ||
| 4/16/2025 | Price change | $1,700-1.4%$1/sqft |
Source: Zillow Rentals Report a problem | ||
| 4/3/2025 | Listed for rent | $1,725+27.8%$1/sqft |
Source: Zillow Rentals Report a problem | ||
| 3/17/2020 | Listing removed | $1,350$1/sqft |
Source: OmniKey Realty, LLC. #14279883 Report a problem | ||
| 2/12/2020 | Listed for rent | $1,350+0.7%$1/sqft |
Source: OmniKey Realty, LLC. #14279883 Report a problem | ||
| 5/8/2019 | Listing removed | $1,340$1/sqft |
Source: OmniKey Realty, LLC. #14074364 Report a problem | ||
| 4/25/2019 | Listed for rent | $1,340$1/sqft |
Source: OmniKey Realty, LLC. #14074364 Report a problem | ||
| 4/24/2019 | Listing removed | $155,000$105/sqft |
Source: Realty Firm Global, PLLC #14010383 Report a problem | ||
| 3/4/2019 | Pending sale | $155,000$105/sqft |
Source: Realty Firm Global, PLLC #14010383 Report a problem | ||
| 1/25/2019 | Listed for sale | $155,000$105/sqft |
Source: Realty Firm Global, PLLC #14010383 Report a problem | ||
Public tax history
| Year | Property taxes | Tax assessment |
|---|---|---|
| 2025 | $4,623 -6% | $222,754 -7.3% |
| 2024 | $4,920 +5.6% | $240,180 +6.3% |
| 2023 | $4,660 -1% | $226,000 +7.6% |
| 2022 | $4,709 +29.7% | $210,000 +37.3% |
| 2021 | $3,632 -4% | $153,000 +0.9% |
| 2020 | $3,783 +5.3% | $151,652 +1.1% |
| 2019 | $3,592 | $150,000 +3847.4% |
| 2018 | -- | $3,800 +33.3% |
| 2017 | $78 +71.4% | $2,850 +50% |
| 2016 | $46 | $1,900 +13.1% |
| 2015 | -- | $1,680 |
| 2014 | -- | $1,680 |
| 2013 | -- | $1,680 |
| 2012 | -- | $1,680 |
| 2011 | -- | $1,680 |
| 2010 | -- | $1,680 |
| 2009 | -- | $1,680 |
| 2008 | -- | $1,680 +33.3% |
| 2007 | -- | $1,260 |
| 2006 | -- | $1,260 |
| 2005 | -- | $1,260 |
| 2004 | -- | $1,260 |
| 2002 | -- | $1,260 |
| 2001 | -- | $1,260 |
Find assessor info on the county website
Monthly payment
Est. payment
Payment breakdown
Explore the cost of this home by adjusting the details. Changes won't be saved.Climate risks
Neighborhood: 75401
Nearby schools
Schools provided by the listing agent
- Elementary: Carver
- Middle: Greenville
- High: Greenville
- District: Greenville ISD
Source: NTREIS. This data may not be complete. We recommend contacting the local school district to confirm school assignments for this home.

Similar homes
- $219,0003 bd2 ba1.5k sqft4112 Roberts St, Greenville, TX 75401For Sale
 MLS ID #21223903, Labeebah Thomas. NTREIS
 - $249,0003 bd2 ba1.4k sqft3802 College St, Greenville, TX 75401For Sale
 MLS ID #21332396, Katia Camacho. NTREIS
 - $230,0003 bd2 ba1.3k sqft4017 Pickett St, Greenville, TX 75401For Sale
 MLS ID #21170516, Angel Bejar. NTREIS
 - $209,9003 bd2 ba1.2k sqft4104 Gordon St, Greenville, TX 75401For Sale
 MLS ID #21301566, Bernard Bell. NTREIS
