Skip main navigation
Sold for $550,000
  • $550,000

    1122 Palisade Bluff Ln, Apex, NC 27502

    3beds
    2,221sqft
    Townhouse
    Built in 2026
    3,484 Square Feet Lot
    $545,600 Zestimate®
    $248/sqft
    $2,316 Estimated rent

    Home value

    $545,600

    $518,000 - $573,000

    $2,316/mo

    Zestimate® history
    Loading
    Loading...

    Owner options

    List your home for rent

    $2,316/mo

    Rent Zestimate®

    Find your next renter with Zillow Rental Manager. Plus, with online applications, you can quickly screen prospective tenants – for free.

    Learn more

    $2,316/mo

    Rent Zestimate®

    Refinance and save

    $3,749/mo

    Est. payment

    Refinancing to a lower rate could help reduce your monthly payments and save thousands over the life of the loan.

    See today's rates

    $3,749/mo

    Est. payment

    Explore your selling options

    Work with a Zillow partner agent

    Leverage their expertise and Zillow's premium Showcase listings to get your home seen by more buyers.

    Get started

    List with your own agent

    Get your home in front of millions of buyers by listing it on Zillow.

    Learn how to do it

    Sell it yourself

    Take full control of how buyers see your home on Zillow by listing For Sale by Owner (FSBO).

    List your home

    What's special

    Versatile loftGourmet kitchenNatural viewsUpgraded finishesEnd unitOversized islandCovered patio
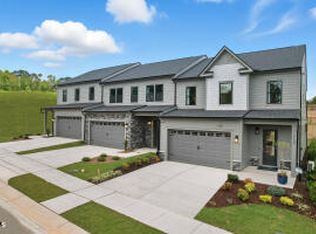
    Discover elevated, low-maintenance living in this beautifully designed Eva plan by Stanley Martin, located in the highly sought-after Brookside 55+ active adult community in Apex. This home offers a peaceful setting and backs to a shaded tree line, providing natural views and added privacy from your covered patio. It's the ideal space to relax and enjoy the outdoors year-round. Inside, you'll find a gourmet kitchen that serves as the heart of the home, featuring upgraded finishes, an oversized island, and seamless flow into the dining and family room. It's perfect for both entertaining and everyday living. The main-level primary suite offers a comfortable, private retreat designed for convenience and ease. Upstairs, the home continues to impress with two spacious secondary bedrooms, a versatile loft, and a dedicated storage space. It's ideal for a home office, craft room, or quiet reading area, offering flexible options to suit your lifestyle. A two-car garage and included exterior maintenance support a true ''lock-and-leave'' lifestyle, giving you more time to enjoy everything the community and surrounding area have to offer. Brookside residents enjoy close proximity to Beaver Creek shopping and dining, scenic greenways, parks, and the charm of Downtown Apex just minutes away, along with easy access to major highways and RDU Airport. End unit. Covered patio. Gourmet kitchen. Storage space. Tree line backdrop. Thoughtful design throughout. This is Brookside living at its finest. Disclaimer: Photos are not of the actual home and are for representation purposes only.

    Zillow last checked:

    Listing updated:

    Listed by:

    Aimee Vasilik 919-608-7938,

    SM North Carolina Brokerage

    Bought with:

    Kimberly Pappalardo, 222069

    Real Broker, LLC

    Source: Doorify MLS,MLS#: 10195481MLS Logo

    Facts & features

    Interior

    Bedrooms & bathrooms
    • Bedrooms: 3
    • Bathrooms: 3
    • Full bathrooms: 2
    • 1/2 bathrooms: 1
    • Main level bedrooms: 1
    Primary bedroom
    • Level: Main
    • Area: 198.81 Square Feet
    • Dimensions: 14.1 x 14.1
    Bedroom 2
    • Level: Second
    • Area: 155.76 Square Feet
    • Dimensions: 11.8 x 13.2
    Bedroom 3
    • Level: Second
    • Area: 155.76 Square Feet
    • Dimensions: 11.8 x 13.2
    Dining room
    • Level: Main
    • Area: 131.95 Square Feet
    • Dimensions: 14.5 x 9.1
    Family room
    • Level: Main
    • Area: 204.45 Square Feet
    • Dimensions: 14.5 x 14.1
    Loft
    • Level: Second
    • Area: 302.61 Square Feet
    • Dimensions: 13.1 x 23.1
    Heating
    • Central
    Cooling
    • Central Air, Dual, Zoned
    Appliances
    • Included: Cooktop, Dishwasher, Exhaust Fan, Gas Cooktop, Microwave, Oven, Plumbed For Ice Maker, Wall Oven
    • Laundry: Laundry Room, Main Level
    Features
    • Double Vanity, High Ceilings, Kitchen Island, Open Floorplan, Primary Downstairs, Walk-In Closet(s), Walk-In Shower, Quartz Counters
    • Flooring: Carpet, Ceramic Tile, Luxury Vinyl
    • Doors: Sliding Doors
    • Common walls with other units/homes: End Unit
    Interior area
    • Total structure area: 2,221
    • Total interior livable area: 2,221 sqft
    • Finished area above ground: 2,221
    • Finished area below ground: 0

    Property

    Parking
    • Total spaces: 4
    • Parking features: Attached, Driveway, Garage, Garage Door Opener
    • Garage spaces: 2
    • Has uncovered spaces: Yes
    Features
    • Levels: Two
    • Stories: 2
    • Patio & porch: Covered
    Lot
    • Size: 3,484 Square Feet
    • Features: Few Trees, Landscaped
    Details
    • Parcel number: 0732333620
    • Special conditions: Seller Licensed Real Estate Professional

    Construction

    Type & style
    • Home type: Townhouse
    • Architectural style: Traditional
    • Property subtype: Townhouse
    Materials
    • Fiber Cement
    • Foundation: Slab
    • Roof: Shingle
    Condition
    • New Construction
    • New construction: Yes
    • Year built: 2026
    • Major remodel year: 2026
    Details
    • Builder model: Eva
    • Builder name: Stanley Martin Homes

    Utilities & green energy

    • Sewer: Public Sewer
    • Water: Public
    • Utilities for property: Natural Gas Connected

    Community & HOA

    Community
    • Features: Street Lights, Sidewalks
    • Subdivision: Brookside
    HOA
    • Has HOA: Yes
    • Amenities included: Landscaping, Maintenance Grounds, Management, Picnic Area
    • Services included: Maintenance Grounds
    • HOA fee: $225 monthly
    • HOA name: Elite Property Management
    • HOA phone: 919-233-7660
    Location
    • Region: Apex

    Financial & listing details

    • Price per square foot: $248/sqft
    • Date on market: 9/29/2026
    • Listing agreement: Exclusive Right To Sell
    • Listing terms: Cash,Conventional,VA Loan
    • Ownership type: Townhouse

    Price history

    DateEventPrice
    9/29/2026Sold$550,000$248/sqft
    Source: Doorify MLS #10195481 Report a problem
    6/11/2026Listing removed$550,000$248/sqft
    Source: Stanley Martin Homes Report a problem
    5/27/2026Price change$550,000-0.9%$248/sqft
    Source: Stanley Martin Homes Report a problem
    4/25/2026Listed for sale$554,840$250/sqft
    Source: Stanley Martin Homes Report a problem

    Public tax history

    Tax history is unavailable.

    Neighborhood: 27502

    Nearby schools

    GreatSchools rating
    Schools provided by the listing agent
    • Elementary: Wake - Baucom Elementary
    • Middle: Wake - Holly Ridge Middle
    • High: Wake - Middle Creek High

    Source: Doorify MLS. This data may not be complete. We recommend contacting the local school district to confirm school assignments for this home.

    Get a cash offer in 3 minutes
    Find out how much your home could sell for in as little as 3 minutes with a no-obligation cash offer.
    Estimated market value
    $545,600
    Get a cash offer in 3 minutes
    Find out how much your home could sell for in as little as 3 minutes with a no-obligation cash offer.
    Estimated market value
    $545,600