Skip main navigation
Sold for $1,279,000
  • Listing Provided by: Real Broker
    Bought with: Compass
    $1,279,000

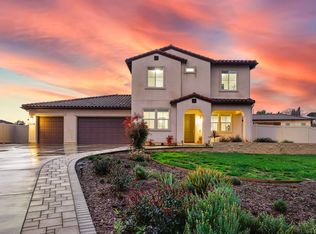
    1122 Palomar Cir, Escondido, CA 92027

    5beds
    2,935sqft
    Single Family Residence
    Built in 2019
    0.37 Acres Lot
    $1,288,200 Zestimate®
    $436/sqft
    $5,529 Estimated rent

    Home value

    $1,288,200

    $1.19M - $1.40M

    $5,529/mo

    Zestimate® history
    Loading
    Loading...

    Owner options

    List your home for rent

    $5,529/mo

    Rent Zestimate®

    Find your next renter with Zillow Rental Manager. Plus, with online applications, you can quickly screen prospective tenants – for free.

    Learn more

    $5,529/mo

    Rent Zestimate®

    Refinance and save

    $8,258/mo

    Est. payment

    Refinancing to a lower rate could help reduce your monthly payments and save thousands over the life of the loan.

    See today's rates

    $8,258/mo

    Est. payment

    Explore your selling options

    Work with a Zillow partner agent

    Leverage their expertise and Zillow's premium Showcase listings to get your home seen by more buyers.

    Get started

    List with your own agent

    Get your home in front of millions of buyers by listing it on Zillow.

    Learn how to do it

    Sell it yourself

    Take full control of how buyers see your home on Zillow by listing For Sale by Owner (FSBO).

    List your home

    What's special

    Private backyardGourmet kitchenCovered california roomExpansive primary suiteLarge private lotLuxurious en-suite bathroomOpen floor plan
    Welcome to this stunning SINGLE-STORY home nestled in the serene and intimate community of Rancho Palomar, a small enclave of just 22 homes at the entrance to the breathtaking San Pasqual Valley. This rare gem offers the perfect blend of privacy, space, and panoramic mountain views, making it a truly special retreat. Set on a large private lot with ample space between neighbors, this 4-bedroom, 3.5-bathroom residence also includes a versatile flex space that can easily be transformed into a 5th bedroom, offering flexibility for a home office, playroom, or additional bedroom to suit your family’s needs. Upon entering, you are greeted by an open floor plan that seamlessly connects the living, dining, and kitchen areas. The inviting living room is perfect for relaxing, while the adjoining dining area provides an elegant space for entertaining. Oversized sliding glass doors lead to a covered California room, seamlessly blending indoor and outdoor living to embrace the stunning views and San Diego’s impeccable year-round weather. The gourmet kitchen is a chef’s dream, featuring modern appliances, abundant counter space, and an oversized island. Whether hosting gatherings or preparing everyday meals, this kitchen is perfect for both entertaining and family time. Its open layout keeps you connected with guests while cooking, making it ideal for socializing and culinary creativity. The expansive primary suite offers ultimate privacy, complemented by a luxurious en-suite bathroom. For added convenience, this home also includes a second, smaller primary suite with its own en-suite bathroom and walk-in closet—perfect for multi-generational living or guest accommodations. The remaining two bedrooms are generously sized and versatile, ready to serve as bedrooms, a home office, or a hobby space. Step outside to the spacious, private backyard, where panoramic mountain views create a serene and tranquil environment. This backyard is perfect for outdoor gatherings or simply relaxing in nature. A built-in BBQ and cozy fire pit add to the charm, making it the ideal spot for entertaining or unwinding under the stars. The large lot offers both privacy and open space, giving you the freedom to create your ideal outdoor oasis. This home offers the perfect combination of privacy, expansive living space, and modern comfort, all just a short distance from local amenities, parks, schools, and entertainment. Don’t miss the opportunity to own this incredible property and experience the best of Southern California living!

    Zillow last checked:

    Listing updated:

    Listing Provided by:

    Gunmit Jaspal DRE #01515984 858-945-2883,

    Real Broker

    Bought with:

    Jennifer Frechette, DRE #01271496

    Compass

    Source: CRMLS,MLS#: NDP2502934MLS LogoOriginating MLS: California Regional MLS (North San Diego County & Pacific Southwest AORs)

    Facts & features

    Interior

    Bedrooms & bathrooms
    • Bedrooms: 5
    • Bathrooms: 3
    • Full bathrooms: 3
    Primary bedroom
    • Features: Main Level Primary
    Bedroom
    • Features: All Bedrooms Down
    Bedroom
    • Features: Bedroom on Main Level
    Bathroom
    • Features: Jack and Jill Bath
    Cooling
    • Central Air, High Efficiency, Zoned
    Appliances
    • Included: Dryer, Washer
    • Laundry: Inside, Laundry Room
    Features
    • All Bedrooms Down, Bedroom on Main Level, Jack and Jill Bath, Main Level Primary, Primary Suite, Walk-In Pantry
    • Has fireplace: Yes
    • Fireplace features: Great Room
    • Common walls with other units/homes: No Common Walls
    Interior area
    • Total interior livable area: 2,935 sqft

    Property

    Parking
    • Total spaces: 9
    • Parking features: Garage - Attached
    • Attached garage spaces: 3
    • Uncovered spaces: 6
    Features
    • Levels: One
    • Stories: 1
    • Entry location: front
    • Pool features: None
    • Has view: Yes
    • View description: Hills
    Lot
    • Size: 0.37 Acres
    • Features: Landscaped
    Details
    • Parcel number: 2342912700
    • Zoning: R-1:SINGLE FAM-RES
    • Special conditions: Standard

    Construction

    Type & style
    • Home type: SingleFamily
    • Property subtype: Single Family Residence
    Condition
    • Year built: 2019

    Community & neighborhood

    Community
    • Community features: Suburban
    Location
    • Region: Escondido

    HOA & financial

    HOA
    • Has HOA: Yes
    • HOA fee: $280 monthly
    • Amenities included: Call for Rules, Management
    • Association name: Rancho Palomar HOA
    • Association phone: 888-509-9908

    Other

    Other facts
    • Listing terms: Cash,Conventional,VA Loan

    Price history

    DateEventPrice
    5/5/2025Sold$1,279,000$436/sqft
    Source: CRMLS #NDP2502934 Report a problem
    4/9/2025Pending sale$1,279,000$436/sqft
    Source: CRMLS #NDP2502934 Report a problem
    3/27/2025Listed for sale$1,279,000+59.9%$436/sqft
    Source: CRMLS #NDP2502934 Report a problem
    12/6/2019Sold$800,000$273/sqft
    Source: Public Record Report a problem

    Public tax history

    YearProperty taxesTax assessment
    2025$6,753 +2.1%$598,064 +2%
    2024$6,615 +2.4%$586,338 +2%
    2023$6,459 +1.3%$574,842 +2%
    2022$6,378 +1.7%$563,572 +2%
    2021$6,275 -0.4%$552,523 +1%
    2020$6,298 +509.1%$546,858 +495.7%
    2019$1,034 $91,800

    Find assessor info on the county website

    Neighborhood: 92027

    Nearby schools

    GreatSchools rating
    Get a cash offer in 3 minutes
    Find out how much your home could sell for in as little as 3 minutes with a no-obligation cash offer.
    Estimated market value
    $1,288,200
    Get a cash offer in 3 minutes
    Find out how much your home could sell for in as little as 3 minutes with a no-obligation cash offer.
    Estimated market value
    $1,288,200