Location Location Location! Updated penthouse in a quaint Beverlywood and Beverly Hills adjacent building. Just moments from Roxbury Park, the Pico/Robertson district, Century City and Westwood Village, this 2 bedroom, 2 bath unit offers a blend of comfort and style in an unbeatable location. The sun-drenched interior has a comfortable welcoming aesthetic and features an open concept floorplan with a spacious living room, complete with a fireplace, wet bar, dining area, and gorgeous neighborhood views from the Getty Center to West Hollywood. Quartz countertops, stainless steel appliances, a designer backsplash, custom cabinetry with ample storage, and a breakfast bar adorn the well-equipped kitchen. A sanctuary of its own, the expansive primary suite features multiple walk-in closets and a remodeled private bath with a separate tub and glass-enclosed shower. Additional highlights include a private balcony off the living room, abundant storage throughout, a generously sized secondary bedroom with beautiful views, and two reserved parking spaces. Located in the heart of it all, this penthouse offers unparalleled access to world-class shopping, exquisite dining, places of worship, and convenient proximity to the 10 and 405 freeways. This exceptional offering is a rare opportunity to live in one of LA's most sought-after neighborhoods.
Sold for $869,000
Listed by: Berkshire Hathaway HomeServices California Properties • James Pearson • Contact: 818-528-3200
Bought with: Berkshire Hathaway HomeServices California Properties
$869,000
1122 Peck Dr #Penthouse 5, Los Angeles, CA 90035
2beds
1,337sqft
Condominium
Built in 1973
-- sqft lot
$958,300 Zestimate®
$650/sqft
$4,606 Estimated rent
Home value
$958,300
$872,000 - $1.06M
$4,606/mo
Zestimate® history
Owner options
List your home for rent
$4,606/mo
Rent Zestimate®
Find your next renter with Zillow Rental Manager. Plus, with online applications, you can quickly screen prospective tenants – for free.
$4,606/mo
Rent Zestimate®
Refinance and save
$6,077/mo
Est. payment
Refinancing to a lower rate could help reduce your monthly payments and save thousands over the life of the loan.
$6,077/mo
Est. payment
Explore your selling options
Work with a Zillow partner agent
Leverage their expertise and Zillow's premium Showcase listings to get your home seen by more buyers.
Get startedList with your own agent
Get your home in front of millions of buyers by listing it on Zillow.
Learn how to do itSell it yourself
Take full control of how buyers see your home on Zillow by listing For Sale by Owner (FSBO).
List your homeWhat's special
Zillow last checked:
Listing updated:
Listed by:
James Pearson DRE #00817566 818-601-2260,
Berkshire Hathaway HomeServices California Properties,
Barbara Seals-Morden DRE #01456587,
Berkshire Hathaway HomeServices California Properties
Bought with:
James Pearson, DRE #00817566
Berkshire Hathaway HomeServices California Properties
Barbara Seals-Morden, DRE #01456587
Berkshire Hathaway HomeServices California Properties
Source: CRMLS,MLS#: SR24170615 Originating MLS: California Regional MLS
Originating MLS: California Regional MLSFacts & features
Interior
Bedrooms & bathrooms
- Bedrooms: 2
- Bathrooms: 2
- Full bathrooms: 2
- Main level bathrooms: 2
- Main level bedrooms: 2
Rooms
- Room types: Living Room, Primary Bedroom, Dining Room
Primary bedroom
- Features: Primary Suite
Bathroom
- Features: Bathtub, Quartz Counters, Separate Shower
Kitchen
- Features: Quartz Counters, Remodeled, Updated Kitchen
Heating
- Central
Cooling
- Central Air
Appliances
- Included: Dishwasher, Free-Standing Range, Disposal, Microwave, Refrigerator
- Laundry: Common Area
Features
- Wet Bar, Breakfast Bar, Balcony, Separate/Formal Dining Room, High Ceilings, Open Floorplan, Quartz Counters, Storage, Bar, Primary Suite
- Flooring: Carpet, Tile
- Doors: Sliding Doors
- Windows: Skylight(s)
- Has fireplace: Yes
- Fireplace features: Decorative, Living Room
- Common walls with other units/homes: 1 Common Wall,End Unit,No One Above
Interior area
- Total interior livable area: 1,337 sqft
Property
Parking
- Total spaces: 2
- Parking features: Assigned, Garage, Community Structure, Tandem
- Attached garage spaces: 2
Features
- Levels: One
- Stories: 1
- Entry location: 1
- Patio & porch: None
- Pool features: None
- Spa features: None
- Has view: Yes
- View description: Hills, Neighborhood, Trees/Woods
Lot
- Size: 9,789 Square Feet
- Features: Corner Lot, Near Park
Details
- Parcel number: 4330013068
- Zoning: LAR3
- Special conditions: Standard
Construction
Type & style
- Home type: Condo
- Architectural style: Contemporary,Modern
- Property subtype: Condominium
- Attached to another structure: Yes
Materials
- Stucco
Condition
- Updated/Remodeled
- New construction: No
- Year built: 1973
Utilities & green energy
- Sewer: Public Sewer
- Water: Public
Community & HOA
Community
- Features: Curbs, Sidewalks, Park
- Security: Key Card Entry
HOA
- Has HOA: Yes
- Amenities included: Maintenance Grounds, Insurance, Pet Restrictions, Trash
- Services included: Earthquake Insurance
- HOA fee: $520 monthly
- HOA name: Roxbury Park Condominiums
Location
- Region: Los Angeles
Financial & listing details
- Price per square foot: $650/sqft
- Date on market: 8/16/2024
- Cumulative days on market: 8 days
- Listing terms: 1031 Exchange
- Road surface type: Paved
Price history
| Date | Event | Price |
|---|---|---|
| 10/4/2024 | Sold | $869,000-1.1%$650/sqft |
Source:  CRMLS #SR24170615 Report a problem CRMLS #SR24170615 Report a problem | ||
| 10/3/2024 | Pending sale | $879,000$657/sqft |
Source: CRMLS #SR24170615 Report a problem | ||
| 9/27/2024 | Contingent | $879,000$657/sqft |
Source: CRMLS #SR24170615 Report a problem | ||
| 9/26/2024 | Listed for sale | $879,000$657/sqft |
Source: CRMLS #SR24170615 Report a problem | ||
| 8/25/2024 | Contingent | $879,000$657/sqft |
Source: CRMLS #SR24170615 Report a problem | ||
| 8/17/2024 | Listed for sale | $879,000$657/sqft |
Source: CRMLS #SR24170615 Report a problem | ||
Public tax history
Tax history is unavailable.
Neighborhood: Cheviot Hills
Nearby homes
- $884,7002 bd2 ba1.3k sqft1122 Peck Dr APT 101, Los Angeles, CA 90035Off Market
- $600,1001 bd2 ba1k sqft1122 Peck Dr APT 102, Los Angeles, CA 90035Off Market
- $653,4001 bd2 ba982 sqft1122 Peck Dr APT 103, Los Angeles, CA 90035Off Market
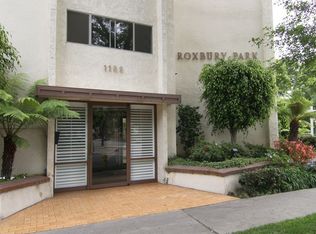
- $649,6001 bd2 ba1k sqft1122 Peck Dr APT 104, Los Angeles, CA 90035Off Market
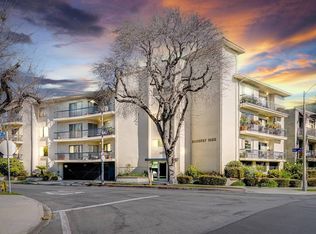
- $863,0002 bd2 ba1.3k sqft1122 Peck Dr APT 105, Los Angeles, CA 90035Off Market
- $762,8002 bd2 ba1.3k sqft1122 Peck Dr APT 201, Los Angeles, CA 90035Off Market
- $746,5001 bd2 ba1k sqft1122 Peck Dr APT 202, Los Angeles, CA 90035Off Market
- $632,5001 bd2 ba1k sqft1122 Peck Dr APT 204, Los Angeles, CA 90035Off Market
Nearby schools
GreatSchools rating
- 9/10Canfield Avenue Elementary SchoolGrades: K-5Distance: 0.8 mi
- 5/10Palms Middle SchoolGrades: 6-8Distance: 2.4 mi
- 6/10Alexander Hamilton Senior High SchoolGrades: 9-12Distance: 1.7 mi
Schools provided by the listing agent
- High: Hamilton
Source: CRMLS. This data may not be complete. We recommend contacting the local school district to confirm school assignments for this home.
Get a cash offer in 3 minutes
Find out how much your home could sell for in as little as 3 minutes with a no-obligation cash offer.
Estimated market value
$958,300
Get a cash offer in 3 minutes
Find out how much your home could sell for in as little as 3 minutes with a no-obligation cash offer.
Estimated market value
$958,300
- California
- Los Angeles County
- Los Angeles
- 90035
- Cheviot Hills
- 1122 Peck Dr Unit Penthouse 5
Nearby cities
Nearby neighborhoods
Nearby zip codes
Other Los Angeles Topics
