Skip main navigation
Closed
Street View
  • $1,126,000

    1122 Prairie Ave, Deerfield, IL 60015

    5beds
    3,520sqft
    Single Family Residence
    Built in 1989
    0.42 Acres Lot
    $1,300,200 Zestimate®
    $320/sqft
    $4,685 Estimated rent

    Home value

    $1,300,200

    $1.21M - $1.42M

    $4,685/mo

    Zestimate® history
    Loading
    Loading...

    Owner options

    List your home for rent

    $4,685/mo

    Rent Zestimate®

    Find your next renter with Zillow Rental Manager. Plus, with online applications, you can quickly screen prospective tenants – for free.

    Learn more

    $4,685/mo

    Rent Zestimate®

    Refinance and save

    $8,627/mo

    Est. payment

    Refinancing to a lower rate could help reduce your monthly payments and save thousands over the life of the loan.

    See today's rates

    $8,627/mo

    Est. payment

    Explore your selling options

    Work with a Zillow partner agent

    Leverage their expertise and Zillow's premium Showcase listings to get your home seen by more buyers.

    Get started

    List with your own agent

    Get your home in front of millions of buyers by listing it on Zillow.

    Learn how to do it

    Sell it yourself

    Take full control of how buyers see your home on Zillow by listing For Sale by Owner (FSBO).

    List your home

    What's special

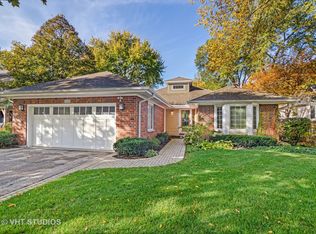
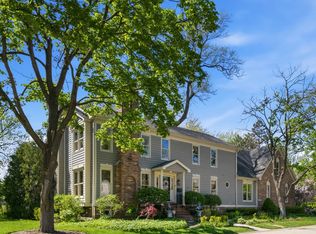
    Nestled on an expansive double lot spanning nearly a half acre, the meticulously landscaped grounds exude an idyllic ambiance reminiscent of the enchanting charm found at Ravinia. Step into a residence that has been meticulously maintained, with attention to detail evident throughout. The impressive list of updates includes a new roof in 2024, skylights installed in 2024, and a renovated deck/patio in 2021. The first-floor bathroom was remodeled in 2023, and the laundry room received a remodel in 2019. The kitchen features quartzite countertops installed in 2022 and a motion sensor technology-equipped sink faucet. The primary bathroom features a heated floor and Kohler toilet. The home is filled with natural light, with eastern exposure bringing in the morning light and western exposure providing beautiful sunsets. The spacious open floor plan is perfect for both families and entertaining, with trayed ceilings and ample dimensions adding to the sense of grandeur. The exterior of the home is equally impressive, with a private backyard and deck providing a tranquil oasis for relaxation, entertaining, and enjoying the space with family. The nearly half-acre double lot offers privacy and serenity, while the concrete driveway is both low-maintenance and visually appealing. Additionally, the home features two working fireplaces, central AC, and a basement that was remodeled with new floors in 2023. The California closets installed in the front hall and laundry room in 2019 add practical and stylish storage solutions. The property also benefits from two new exterior arbors installed in 2018, further enhancing its curb appeal. Situated on a quiet street, this home is conveniently walkable to 5 parks, a public pool, downtown Deerfield, the train station, and Deerfield's award-winning schools. The pride in ownership is evident, making this residence a rare find for those who appreciate quality and style. Don't miss the chance to experience the epitome of sophisticated living - schedule a showing today and discover the unparalleled appeal of 1122 Prairie Avenue.

    Zillow last checked:

    Listing updated:

    Listing courtesy of:

    Matthew Messel 847-906-1872,

    Compass,

    Nicholas Blackshaw 224-659-4169,

    Compass

    Bought with:

    Janet Borden

    Compass

    Allison Silver

    Compass

    Source: MRED as distributed by MLS GRID,MLS#: 12027337MLS Logo

    Facts & features

    Interior

    Bedrooms & bathrooms
    • Bedrooms: 5
    • Bathrooms: 3
    • Full bathrooms: 2
    • 1/2 bathrooms: 1
    Primary bedroom
    • Features: Flooring (Carpet), Window Treatments (Blinds), Bathroom (Full, Double Sink, Tub & Separate Shwr, Whirlpool & Sep Shwr, Whirlpool)
    • Level: Second
    • Area: 323 Square Feet
    • Dimensions: 19X17
    Bedroom 2
    • Features: Flooring (Carpet), Window Treatments (Blinds)
    • Level: Second
    • Area: 110 Square Feet
    • Dimensions: 10X11
    Bedroom 3
    • Features: Flooring (Carpet), Window Treatments (Blinds)
    • Level: Second
    • Area: 156 Square Feet
    • Dimensions: 12X13
    Bedroom 4
    • Features: Flooring (Carpet), Window Treatments (Blinds)
    • Level: Second
    • Area: 210 Square Feet
    • Dimensions: 15X14
    Bedroom 5
    • Level: Main
    • Area: 154 Square Feet
    • Dimensions: 11X14
    Bonus room
    • Level: Basement
    • Area: 210 Square Feet
    • Dimensions: 14X15
    Breakfast room
    • Level: Main
    • Area: 63 Square Feet
    • Dimensions: 9X7
    Dining room
    • Level: Main
    • Area: 165 Square Feet
    • Dimensions: 11X15
    Family room
    • Level: Main
    • Area: 486 Square Feet
    • Dimensions: 18X27
    Foyer
    • Level: Main
    • Area: 112 Square Feet
    • Dimensions: 8X14
    Kitchen
    • Features: Kitchen (Eating Area-Table Space, Island, Pantry, Updated Kitchen)
    • Level: Main
    • Area: 255 Square Feet
    • Dimensions: 17X15
    Laundry
    • Level: Main
    • Area: 60 Square Feet
    • Dimensions: 6X10
    Living room
    • Level: Main
    • Area: 240 Square Feet
    • Dimensions: 15X16
    Recreation room
    • Level: Basement
    • Area: 928 Square Feet
    • Dimensions: 32X29
    Sitting room
    • Level: Basement
    • Area: 182 Square Feet
    • Dimensions: 14X13
    Walk in closet
    • Level: Second
    • Area: 48 Square Feet
    • Dimensions: 8X6
    Walk in closet
    • Level: Second
    • Area: 48 Square Feet
    • Dimensions: 8X6
    Heating
    • Forced Air
    Cooling
    • Central Air
    Appliances
    • Included: Double Oven, Microwave, Dishwasher, High End Refrigerator, Washer, Dryer, Disposal, Stainless Steel Appliance(s), Cooktop
    • Laundry: In Unit, Sink
    Features
    • Flooring: Hardwood
    • Windows: Skylight(s)
    • Basement: Finished,Full
    • Number of fireplaces: 2
    • Fireplace features: Wood Burning, Gas Starter, Family Room, Master Bedroom
    Interior area
    • Total structure area: 1,920
    • Total interior livable area: 3,520 sqft
    • Finished area below ground: 1,920

    Property

    Parking
    • Total spaces: 2
    • Parking features: Concrete, Garage Door Opener, On Site, Garage Owned, Attached, Garage
    • Attached garage spaces: 2
    • Has uncovered spaces: Yes
    Accessibility
    • Accessibility features: No Disability Access
    Features
    • Stories: 2
    • Patio & porch: Deck
    • Exterior features: Lighting
    • Fencing: Fenced
    Lot
    • Size: 0.42 Acres
    • Dimensions: 75 X 120 X 75 X 120 150 X 60 X 150 X 60
    • Features: Landscaped, Mature Trees, Level
    Details
    • Additional structures: Shed(s)
    • Additional parcels included: 16293030520000
    • Parcel number: 16293030530000
    • Special conditions: None

    Construction

    Type & style
    • Home type: SingleFamily
    • Property subtype: Single Family Residence
    Materials
    • Brick
    • Foundation: Concrete Perimeter
    • Roof: Asphalt
    Condition
    • New construction: No
    • Year built: 1989

    Utilities & green energy

    • Sewer: Public Sewer
    • Water: Lake Michigan

    Community & neighborhood

    Community
    • Community features: Curbs, Sidewalks, Street Lights, Street Paved
    Location
    • Region: Deerfield

    HOA & financial

    HOA
    • Services included: None

    Other

    Other facts
    • Listing terms: Cash
    • Ownership: Fee Simple

    Price history

    DateEventPrice
    4/26/2024Sold$1,126,000+18.5%$320/sqft
    Source: MRED as distributed by MLS GRID #12027337 Report a problem
    4/22/2024Pending sale$950,000$270/sqft
    Source: MRED as distributed by MLS GRID #12027337 Report a problem
    4/2/2024Listing removed--
    Source: MRED as distributed by MLS GRID #12003717 Report a problem
    3/24/2024Pending sale$950,000$270/sqft
    Source: MRED as distributed by MLS GRID #12003717 Report a problem
    3/21/2024Listed for sale$950,000+111.1%$270/sqft
    Source: MRED as distributed by MLS GRID #12003717 Report a problem
    3/5/1997Sold$450,000$128/sqft
    Source: Public Record Report a problem

    Public tax history

    YearProperty taxesTax assessment
    2024$22,815 +2.4%$276,177 +4.8%
    2023$22,285 -3.7%$263,427 +4.2%
    2022$23,143 +6%$252,809 -1%
    2021$21,823 +4%$255,284 +3.5%
    2020$20,989 -4.5%$246,646 -6.2%
    2019$21,972 -9.1%$263,002 -13%
    2018$24,167 $302,155 +0.3%
    2017$24,167 +3%$301,191 +3.9%
    2016$23,457 +13.2%$289,802 +6.4%
    2015$20,729 +2.9%$272,294 +17.7%
    2014$20,141 +2.6%$231,361 +0.9%
    2012$19,640 +2.8%$229,320 -6.8%
    2011$19,110 +5.7%$246,044 -7.6%
    2010$18,086 +5.1%$266,214 -5.6%
    2009$17,214 +1.7%$282,066 -2.3%
    2008$16,927 +3.2%$288,559 +5.5%
    2006$16,408 +7.4%$273,623
    2005$15,274 +2.4%--
    2004$14,915 +16.6%--
    2003$12,788 +3%--
    2002$12,420 +6.5%--
    2001$11,657 +3.5%$173,333 +6.4%
    2000$11,260 $162,919

    Find assessor info on the county website

    Neighborhood: 60015

    Nearby schools

    GreatSchools rating
    Schools provided by the listing agent
    • Elementary: Wilmot Elementary School
    • Middle: Charles J Caruso Middle School
    • High: Deerfield High School
    • District: 109

    Source: MRED as distributed by MLS GRID. This data may not be complete. We recommend contacting the local school district to confirm school assignments for this home.

    Get a cash offer in 3 minutes
    Find out how much your home could sell for in as little as 3 minutes with a no-obligation cash offer.
    Estimated market value
    $1,300,200
    Get a cash offer in 3 minutes
    Find out how much your home could sell for in as little as 3 minutes with a no-obligation cash offer.
    Estimated market value
    $1,300,200