Better Than New! This beautifully updated ranch home is tucked away in a quiet, established neighborhood and offers the perfect combination of modern updates, timeless charm, and move-in-ready convenience. From the moment you arrive, you'll appreciate the freshly painted exterior, manicured landscaping, and inviting curb appeal. Step inside to discover an open, light-filled floor plan featuring luxury vinyl plank flooring, fresh neutral paint, smooth ceilings with recessed lighting, and a stunning white stone fireplace that anchors the spacious family room. The completely refreshed kitchen is a showstopper with white cabinetry, quartz-style countertops, a designer marble-look backsplash, updated hardware, stainless steel appliances, and a modern black farmhouse sink. Whether you're preparing dinner or entertaining guests, this space is both beautiful and functional. The spacious bedrooms offer comfort and flexibility, while the updated finishes throughout give the home a fresh, contemporary feel. Every detail has been thoughtfully selected so the next owner can simply move in and enjoy. Step outside to your private backyard retreat featuring a gorgeous covered porch with vaulted ceilings, exposed beams, ceiling fan, swing, and plenty of room for outdoor dining and relaxing year-round. The fenced backyard provides privacy, mature trees, and a peaceful setting that's hard to find. Conveniently located near shopping, dining, parks, and major commuter routes, this home offers the ideal blend of tranquility and accessibility.
Active
$360,000
1122 Realm Ln, Lawrenceville, GA 30044
3beds
1,328sqft
Single Family Residence
Built in 1986
10,454 Square Feet Lot
$352,500 Zestimate®
$271/sqft
$-- HOA
What's special
Modern black farmhouse sinkStunning white stone fireplaceExposed beamsManicured landscapingCompletely refreshed kitchenFenced backyard provides privacyOpen light-filled floor plan
- 30 days
- 735
- 58
Zillow last checked:
Listing updated:
Listed by:
Alan L Daniel 404-557-0139,
Real Broker, LLC
Source: GAMLS,MLS#: 10816519
Facts & features
Interior
Bedrooms & bathrooms
- Bedrooms: 3
- Bathrooms: 2
- Full bathrooms: 2
- Main level bathrooms: 2
- Main level bedrooms: 3
Rooms
- Room types: Foyer, Other
Dining room
- Features: Separate Room
Kitchen
- Features: Pantry
Heating
- Central
Cooling
- Ceiling Fan(s), Central Air
Appliances
- Included: Dishwasher, Microwave, Other
- Laundry: In Hall, Other
Features
- Double Vanity, Master On Main Level, Separate Shower, Tray Ceiling(s)
- Flooring: Other
- Windows: Double Pane Windows
- Basement: None
- Number of fireplaces: 1
- Fireplace features: Family Room
- Common walls with other units/homes: No Common Walls
Interior area
- Total structure area: 1,328
- Total interior livable area: 1,328 sqft
- Finished area above ground: 1,328
- Finished area below ground: 0
Property
Parking
- Total spaces: 2
- Parking features: Garage, Garage Door Opener
- Has garage: Yes
Features
- Levels: One
- Stories: 1
- Patio & porch: Deck, Patio
- Exterior features: Other
- Fencing: Fenced
- Body of water: None
Lot
- Size: 10,454 Square Feet
- Features: Other
- Residential vegetation: Grassed, Partially Wooded
Details
- Parcel number: R7039 159
Construction
Type & style
- Home type: SingleFamily
- Architectural style: Ranch
- Property subtype: Single Family Residence
Materials
- Other
- Foundation: Slab
- Roof: Composition
Condition
- Resale
- New construction: No
- Year built: 1986
Utilities & green energy
- Sewer: Private Sewer
- Water: Public
- Utilities for property: Cable Available, Electricity Available, Natural Gas Available, Phone Available
Community & HOA
Community
- Features: None
- Security: Smoke Detector(s)
- Subdivision: Heritage Square
HOA
- Has HOA: No
- Services included: None
Location
- Region: Lawrenceville
Financial & listing details
- Price per square foot: $271/sqft
- Tax assessed value: $280,300
- Annual tax amount: $4,310
- Date on market: 7/31/2026
- Cumulative days on market: 30 days
- Listing agreement: Exclusive Right To Sell
- Electric utility on property: Yes
Estimated market value
$352,500
$335,000 - $370,000
$1,883/mo
Price history
| Date | Event | Price |
|---|---|---|
| 7/31/2026 | Listed for sale | $360,000+579.2%$271/sqft |
Source:  FMLS GA #7812941 Report a problem FMLS GA #7812941 Report a problem | ||
| 7/9/2012 | Sold | $53,000-61%$40/sqft |
Source: Public Record Report a problem | ||
| 6/15/2007 | Sold | $136,000+52%$102/sqft |
Source: Public Record Report a problem | ||
| 12/19/1994 | Sold | $89,500$67/sqft |
Source: Public Record Report a problem | ||
Public tax history
| Year | Property taxes | Tax assessment |
|---|---|---|
| 2025 | $4,310 +2.5% | $112,120 +3.9% |
| 2024 | $4,203 +1.5% | $107,880 +1.5% |
| 2023 | $4,139 +15.6% | $106,240 +16.2% |
| 2022 | $3,581 +31.9% | $91,400 +38.1% |
| 2021 | $2,715 -0.5% | $66,200 |
| 2020 | $2,729 +10.8% | $66,200 +7.8% |
| 2019 | $2,464 | $61,400 +12.5% |
| 2018 | $2,464 +26.4% | $54,560 +17.9% |
| 2016 | $1,950 +24.6% | $46,280 +32.7% |
| 2015 | $1,565 | $34,880 |
| 2014 | $1,565 +44.6% | $34,880 +64.5% |
| 2013 | $1,083 | $21,200 -13.3% |
| 2012 | -- | $24,440 -33.3% |
| 2011 | -- | $36,640 -28% |
| 2010 | -- | $50,880 |
| 2009 | -- | $50,880 |
| 2007 | -- | $50,880 |
| 2006 | -- | $50,880 |
| 2005 | -- | $50,880 |
| 2004 | $180 -0.2% | $50,880 |
| 2003 | $181 -48.6% | $50,880 +19.9% |
| 2002 | $351 -6.4% | $42,440 |
| 2001 | $375 | $42,440 |
Find assessor info on the county website
Monthly payment
Est. payment
Payment breakdown
Explore the cost of this home by adjusting the details. Changes won't be saved.Climate risks
Neighborhood: 30044
Nearby schools
Schools provided by the listing agent
- Elementary: Kanoheda
- Middle: Sweetwater
- High: Berkmar
Source: GAMLS. This data may not be complete. We recommend contacting the local school district to confirm school assignments for this home.

Similar homes
- $373,0003 bd3 ba1.8k sqft270 Hulan Way, Lawrenceville, GA 30044Active
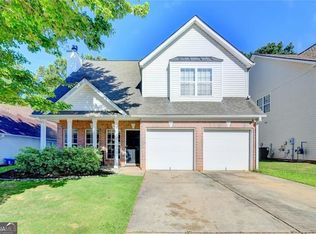
 MLS ID #10799968, Diana M Perez, Virtual Properties Realty.com. GAMLS
 - $318,0004 bd2 ba1.3k sqft2853 Franklin Rd SW, Lawrenceville, GA 30044Active
 MLS ID #10756385, Mohammed Kamal Uddin, Realty Hub of Georgia, LLC. GAMLS
 - $349,9004 bd3 ba1.7k sqft664 Wallington Way, Lawrenceville, GA 30046Active
 MLS ID #10835035, Stacey Wyatt Group, eXp Realty. GAMLS
 - $345,9003 bd3 ba1.3k sqft1224 Shelton Way, Lawrenceville, GA 30043For Sale
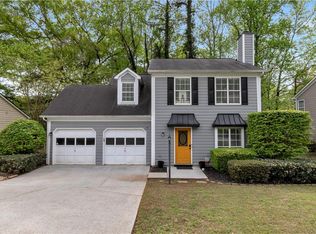
 MLS ID #7748782, Karen B Asante, Virtual Properties Realty. Biz. FMLS GA
 - $345,0003 bd2 ba1.5k sqft1551 Shenta Oak Dr, Norcross, GA 30093For SaleMLS ID #7810092, Geovanna Tellez Flores, Daniels Real Estate Group, LLC. FMLS GA
- $370,0004 bd3 ba1.8k sqft932 Sugar Meadow Ln, Sugar Hill, GA 30518ActiveMLS ID #10831434, Ehsan Mousakhani, Virtual Properties Realty.com. GAMLS
- $350,0004 bd3 ba1.9k sqft1909 Suwanee Valley Rd, Lawrenceville, GA 30043For SaleMLS ID #7783379, Vipul Gupta, Wynd Realty, LLC. FMLS GA
- $410,0003 bd3 ba1.8k sqft2849 Weston Brook Ln, Duluth, GA 30096For SaleMLS ID #7768770, Oanh To, ATL Realty Star, LLC. FMLS GA
- $376,0003 bd3 ba1.6k sqft1464 Watercrest Cir, Lawrenceville, GA 30043For SaleMLS ID #7747706, Welton Li, Georgia Properties Consultants of Atlanta, LLC. FMLS GA
- $345,0004 bd3 ba1.7k sqft1501 Fieldrock Ct, Lawrenceville, GA 30043For SaleMLS ID #7812815, Sara Vo, First United Realty of Ga, Inc.. FMLS GA
- $369,0003 bd2 ba1.4k sqft3100 Oak Grove Rd, Loganville, GA 30052ActiveMLS ID #10809585, Margarita C Bolet, Harry Norman Realtors. GAMLS
- $339,0003 bd2 ba1.8k sqft2168 Cannon Hill Rd SW, Lilburn, GA 30047Active Under ContractMLS ID #10803325, Heather Rellinger, BHHS Georgia Properties. GAMLS
- $369,9003 bd3 ba1.5k sqft2655 Montego Dr, Buford, GA 30519For SaleMLS ID #7815238, Gladis Madrid, EXP Realty, LLC.. FMLS GA
- $349,9003 bd2 ba1.6k sqft1292 Stoneybrook Dr, Tucker, GA 30084ActiveMLS ID #10824902, Adam Ballenger, Engel & V?lkers Atlanta. GAMLS
- $239,9002 bd3 ba1.3k sqft3225 Tennington Pl, Lawrenceville, GA 30044For SaleMLS ID #7800200, STEPHEN LINDSEY, Dockside Properties, LLC. FMLS GA
- $320,0003 bd2 ba1.7k sqft1327 Cotton Creek Dr, Lawrenceville, GA 30045For SaleMLS ID #7774981, Saliha Javed, HomeSmart. FMLS GA
- $199,6002 bd3 ba1.1k sqft3284 Long Iron Pl, Lawrenceville, GA 30044ActiveMLS ID #10803307, Sarah Perez, Zach Taylor Real Estate. GAMLS
- $365,0003 bd2 ba1.9k sqft2560 Bluffton Rd, Buford, GA 30519For SaleMLS ID #7750326, Justin S White, Rock River Realty, LLC.. FMLS GA
- $338,0004 bd2 ba1.4k sqft2000 Wendover Dr, Snellville, GA 30078ActiveMLS ID #10789572, Carlos M Varon Cabas, Joygle Real Estate LLC. GAMLS
- $339,9993 bd3 ba1.9k sqft84 Hebron Church Rd, Dacula, GA 30019For SaleMLS ID #7753400, Kail Goldfuss, OneSource Real Estate, LLC. FMLS GA
