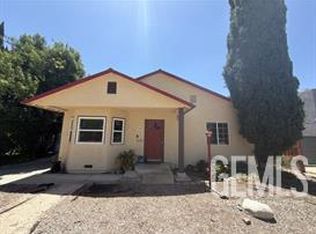
Probate Sale. Great opportunity to bring your vision to this 4-bedroom, 2-bath home located on a quiet cul-de-sac in the Phillips Ranch area of Pomona. Offering approximately 1,530 square feet of living space, this light fixer has a comfortable and functional floor plan with a spacious living room, separate family room, and plenty of room to update and personalize over time.
The home sits along a peaceful residential street with a beautiful hillside backdrop at the end of the cul-de-sac, giving the setting a more open and scenic feel. The large backyard offers plenty of usable outdoor space along with a covered patio, ideal for entertaining, relaxing, or creating your own outdoor retreat.
Additional features include four well-sized bedrooms, two bathrooms, and an attached two-car garage. With a functional layout, generous indoor and outdoor space, and strong potential for improvement, this is an excellent opportunity for a buyer looking to make a home their own.
For sale
Listed by: Compass • Michael Williams • Contact: 818-308-5620
$639,000
1122 Reggio Pl, Pomona, CA 91766
4beds
1,530sqft
Single Family Residence
Built in 1979
7,237 Square Feet Lot
$648,600 Zestimate®
$418/sqft
$-- HOA
What's special
- 7 days
- 800
- 63
Likely to sell faster than
Zillow last checked:
Listing updated:
Listed by:
Michael Williams DRE #01266428 818-308-5620,
Compass
Source: CRMLS,MLS#: BB26187747 Originating MLS: California Regional MLS
Originating MLS: California Regional MLSFacts & features
Interior
Bedrooms & bathrooms
- Bedrooms: 4
- Bathrooms: 2
- Full bathrooms: 2
- Main level bathrooms: 2
- Main level bedrooms: 4
Rooms
- Room types: Bedroom, Family Room, Living Room, Primary Bathroom, Primary Bedroom
Bedroom
- Features: All Bedrooms Down
Bathroom
- Features: Bathtub, Separate Shower
Family room
- Features: Separate Family Room
Kitchen
- Features: Tile Counters
Heating
- Central
Cooling
- Central Air
Appliances
- Included: Dishwasher, Gas Oven, Gas Range
- Laundry: In Garage
Features
- Ceiling Fan(s), All Bedrooms Down
- Flooring: Laminate, Tile
- Has fireplace: Yes
- Fireplace features: Living Room
- Common walls with other units/homes: No Common Walls
Interior area
- Total interior livable area: 1,530 sqft
Property
Parking
- Total spaces: 2
- Parking features: Garage
- Attached garage spaces: 2
Accessibility
- Accessibility features: None
Features
- Levels: One
- Stories: 1
- Entry location: Front
- Patio & porch: Patio
- Pool features: None
- Spa features: None
- Has view: Yes
- View description: Neighborhood
Lot
- Size: 7,237 Square Feet
- Features: 0-1 Unit/Acre
Details
- Parcel number: 8705032009
- Special conditions: Third Party Approval,Probate Listing
Construction
Type & style
- Home type: SingleFamily
- Architectural style: Contemporary
- Property subtype: Single Family Residence
Materials
- Roof: Composition
Condition
- Repairs Cosmetic
- New construction: No
- Year built: 1979
Utilities & green energy
- Sewer: Public Sewer
- Water: Public
- Utilities for property: Sewer Connected
Community & HOA
Community
- Features: Curbs, Street Lights, Sidewalks
- Security: Security System
Location
- Region: Pomona
Financial & listing details
- Price per square foot: $418/sqft
- Tax assessed value: $349,519
- Date on market: 8/26/2026
- Listing terms: Cash to New Loan
Foreclosure details
Estimated market value
$648,600
$616,000 - $681,000
$3,876/mo
Price history
| Date | Event | Price |
|---|---|---|
| 8/27/2026 | Listed for sale | $639,000+3263.2%$418/sqft |
Source:  CRMLS #BB26187747 Report a problem CRMLS #BB26187747 Report a problem | ||
| 9/20/1990 | Sold | $19,000$12/sqft |
Source: Agent Provided Report a problem | ||
Public tax history
| Year | Property taxes | Tax assessment |
|---|---|---|
| 2026 | -- | $349,519 +2% |
| 2025 | $4,915 +8.8% | $342,667 +2% |
| 2024 | $4,517 +2% | $335,949 +2% |
| 2023 | $4,429 +1.6% | $329,363 +2% |
| 2022 | $4,360 +2.3% | $322,906 +2% |
| 2021 | $4,260 +0.3% | $316,576 +1% |
| 2020 | $4,247 | $313,331 +2% |
| 2019 | $4,247 +7.6% | $307,188 +2% |
| 2018 | $3,946 | $301,165 +2% |
| 2017 | $3,946 +1.7% | $295,261 +2% |
| 2016 | $3,879 +4.8% | $289,473 +1.5% |
| 2015 | $3,701 +1.5% | $285,126 +2% |
| 2014 | $3,646 | $279,542 +2.5% |
| 2012 | -- | $272,824 +2% |
| 2011 | -- | $267,476 +0.8% |
| 2010 | -- | $265,478 -0.2% |
| 2009 | -- | $266,110 +2% |
| 2008 | -- | $260,893 +2% |
| 2007 | -- | $255,779 +2% |
| 2006 | -- | $250,765 |
| 2005 | -- | $250,765 +4% |
| 2004 | -- | $241,030 +1.9% |
| 2003 | -- | $236,613 +13.7% |
| 2002 | -- | $208,100 +23.9% |
| 2000 | -- | $168,000 |
Find assessor info on the county website
Monthly payment
Est. payment
Payment breakdown
Explore the cost of this home by adjusting the details. Changes won't be saved.Climate risks
Neighborhood: Phillips Ranch
Similar homes
- $689,0003 bd2 ba1.5k sqft1082 Fremont St, Pomona, CA 91766For Sale
 MLS ID #IV26141620, JUAN DE DIOS ORTIZ, PACIFIC AND INVESTMENTS RE. CRMLS
 - $685,0004 bd2 ba1.2k sqft1134 Hermosa Ave, Pomona, CA 91767For Sale
 MLS ID #CV26146404, Monica Rebolledo Garcia, COLDWELL BANKER LEADERS. CRMLS
 - $639,0004 bd3 ba1.6k sqft9795 Lime Ave, Fontana, CA 92335For Sale
 MLS ID #IV26173421, PATRICIA HERNANDEZ, BERKSHIRE HATHAWAY HOMESERVICES CALIFORNIA REALTY. CRMLS
 - $690,0002 bd2 ba1.3k sqft829 W Berkeley Ct, Ontario, CA 91762For Sale
 MLS ID #202609280, Tomas Piedra. Bakersfield AOR
Local buyer's agents are ready to help
