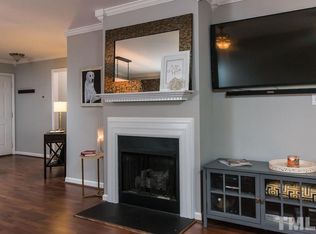
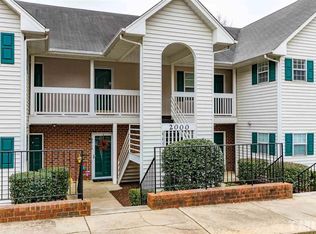
Welcome to your new home in Cary! Prepare to be impressed by this meticulously maintained, open and spacious, low maintenance, move-in ready condo! Fresh paint and vaulted ceilings welcome you to a family room adjacent to the kitchen creating an inviting space for daily living. The Master Bedroom, positioned separately from the second bedroom, features a walk-in closet, brand new vanity, garden tub and separate shower. Improvements include SS appliances, updated bathrooms, new window treatments, and beautiful luxury vinyl plank floors. Prime location to the community entrance, mailbox, pool and the best part yet; you will be just minutes away from everything you need. This well-appointed home is a perfect starter or a long-term investment. Don't miss your chance to make this stunning condo your own - schedule a showing today!
Sold for $277,500
$277,500
1122 Renshaw Ct, Cary, NC 27518
2beds
1,166sqft
Condominium, Residential
Built in 1995
-- sqft lot
$256,500 Zestimate®
$238/sqft
$1,712 Estimated rent
Home value
$256,500
$244,000 - $269,000
$1,712/mo
Zestimate® history
Owner options
List your home for rent
$1,712/mo
Rent Zestimate®
Find your next renter with Zillow Rental Manager. Plus, with online applications, you can quickly screen prospective tenants – for free.
$1,712/mo
Rent Zestimate®
Refinance and save
$1,925/mo
Est. payment
Refinancing to a lower rate could help reduce your monthly payments and save thousands over the life of the loan.
$1,925/mo
Est. payment
Explore your selling options
Work with a Zillow partner agent
Leverage their expertise and Zillow's premium Showcase listings to get your home seen by more buyers.
Get startedList with your own agent
Get your home in front of millions of buyers by listing it on Zillow.
Learn how to do itSell it yourself
Take full control of how buyers see your home on Zillow by listing For Sale by Owner (FSBO).
List your homeWhat's special
Walk-in closetVaulted ceilingsMeticulously maintainedFresh paintMaster bedroomSs appliancesBrand new vanity
Zillow last checked:
Listing updated:
Listed by:
Lindsay Anne Mazuchowski 847-767-4340,
EXP Realty LLC
Bought with:
Beth Creaghan, 275438
EXP Realty LLC
Source: Doorify MLS,MLS#: 10006771
Facts & features
Interior
Bedrooms & bathrooms
- Bedrooms: 2
- Bathrooms: 2
- Full bathrooms: 2
Heating
- Central, Forced Air, Natural Gas
Cooling
- Ceiling Fan(s), Central Air, Electric
Appliances
- Included: Dishwasher, Disposal, Electric Oven, Electric Range, Gas Water Heater, Range Hood, Refrigerator, Stainless Steel Appliance(s)
- Laundry: Electric Dryer Hookup, In Unit, Inside, Laundry Closet, Washer Hookup
Features
- Bathtub Only, Bathtub/Shower Combination, Ceiling Fan(s), Entrance Foyer, Laminate Counters, Low Flow Plumbing Fixtures, Open Floorplan, Pantry, Separate Shower, Smooth Ceilings, Vaulted Ceiling(s), Walk-In Closet(s), Walk-In Shower, Whirlpool Tub
- Flooring: Laminate, Vinyl, Tile, See Remarks
- Doors: Sliding Doors, Storm Door(s)
- Windows: Blinds, Double Pane Windows, Shutters
- Has fireplace: Yes
- Fireplace features: Gas
- Common walls with other units/homes: 2+ Common Walls, No One Above
Interior area
- Total structure area: 1,166
- Total interior livable area: 1,166 sqft
- Finished area above ground: 1,166
- Finished area below ground: 0
Property
Parking
- Total spaces: 1
- Parking features: Additional Parking, Asphalt, Assigned
- Uncovered spaces: 1
Features
- Levels: One
- Stories: 1
- Patio & porch: Covered, Rear Porch
- Exterior features: Balcony, Rain Gutters, Tennis Court(s)
- Pool features: Community, Outdoor Pool
- Has spa: Yes
- Has view: Yes
Details
- Parcel number: 0772.05082821.023
- Zoning: RMFP
- Special conditions: Standard
Construction
Type & style
- Home type: Condo
- Architectural style: Transitional
- Property subtype: Condominium, Residential
- Attached to another structure: Yes
Materials
- Brick Veneer, Vinyl Siding
- Roof: Shingle
Condition
- New construction: No
- Year built: 1995
Utilities & green energy
- Sewer: Public Sewer
- Water: Public
- Utilities for property: Cable Connected, Electricity Connected, Natural Gas Connected, Sewer Connected, Water Connected
Community & neighborhood
Community
- Community features: Pool, Sidewalks, Street Lights, Tennis Court(s)
Location
- Region: Cary
- Subdivision: Wellington Ridge
HOA & financial
HOA
- Has HOA: Yes
- HOA fee: $312 monthly
- Amenities included: Cable TV, Landscaping, Maintenance Grounds, Maintenance Structure, Parking, Pool, Tennis Court(s), Trash, Water
- Services included: Cable TV, Internet, Maintenance Grounds, Maintenance Structure, Road Maintenance, Trash, Water
Other
Other facts
- Road surface type: Asphalt
Price history
| Date | Event | Price |
|---|---|---|
| 2/12/2024 | Sold | $277,500+0.9%$238/sqft |
Source:  Doorify MLS #10006771 Report a problem Doorify MLS #10006771 Report a problem | ||
| 1/21/2024 | Pending sale | $275,000$236/sqft |
Source: Doorify MLS #10006771 Report a problem | ||
| 1/18/2024 | Listed for sale | $275,000+164.4%$236/sqft |
Source: Doorify MLS #10006771 Report a problem | ||
| 9/6/2005 | Sold | $104,000-1.9%$89/sqft |
Source: Public Record Report a problem | ||
| 12/15/1999 | Sold | $106,000$91/sqft |
Source: Public Record Report a problem | ||
Public tax history
| Year | Property taxes | Tax assessment |
|---|---|---|
| 2025 | $1,162 -46.4% | $266,586 |
| 2024 | $2,168 +22.8% | $266,586 +53.1% |
| 2023 | $1,765 +3.8% | $174,133 |
| 2022 | $1,700 +2% | $174,133 |
| 2021 | $1,666 -0.5% | $174,133 |
| 2020 | $1,674 +28.3% | $174,133 +45% |
| 2019 | $1,305 | $120,053 |
| 2018 | $1,305 +10.8% | $120,053 |
| 2017 | $1,179 +1.5% | $120,053 |
| 2016 | $1,161 +1.5% | $120,053 +5.2% |
| 2015 | $1,143 +6% | $114,116 |
| 2014 | $1,079 | $114,116 |
| 2013 | -- | $114,116 |
| 2012 | -- | $114,116 |
| 2011 | -- | $114,116 |
| 2010 | -- | $114,116 |
| 2009 | -- | $114,116 |
| 2008 | -- | -- |
| 2007 | -- | -- |
| 2006 | -- | -- |
| 2005 | -- | -- |
| 2004 | -- | -- |
| 2003 | -- | -- |
| 2002 | -- | -- |
| 2001 | -- | -- |
Find assessor info on the county website
Neighborhood: 27518
Nearby schools
GreatSchools rating
- 5/10Dillard Drive ElementaryGrades: PK-5Distance: 2.3 mi
- 7/10Dillard Drive MiddleGrades: 6-8Distance: 2.2 mi
- 8/10Athens Drive HighGrades: 9-12Distance: 3.1 mi
Schools provided by the listing agent
- Elementary: Wake - Dillard
- Middle: Wake - Dillard
- High: Wake - Athens Dr
Source: Doorify MLS. This data may not be complete. We recommend contacting the local school district to confirm school assignments for this home.
Get a cash offer in 3 minutes
Find out how much your home could sell for in as little as 3 minutes with a no-obligation cash offer.
Estimated market value
$256,500
Get a cash offer in 3 minutes
Find out how much your home could sell for in as little as 3 minutes with a no-obligation cash offer.
Estimated market value
$256,500
- North Carolina
- Wake County
- Cary
- 27518
- 1122 Renshaw Ct
Nearby cities
Nearby neighborhoods
Nearby zip codes
Other Cary Topics
