*EST COMPLETION AUG 2026* Welcome to Robbie Street Grove! This two-story 2500 SF, 3 bed, 3.5 bath home is located in Sunset Heights. Walking distance to the brand new park, Slowpokes coffee, and more coming soon to the corner of Adele & Studewood! This luxury home has it all: tall 11' ceilings on 1st and 2nd floor, 8' shaker doors, Taj Mahal countertops, white oak slim shaker soft-close cabinetry, white oak wood flooring, custom tilework, and luxury appliances. Living room has a large sliding glass door that opens to the covered patio (outdoor kitchen ready) and backyard. Primary suite has two large closets and dry bar. Flex space upstairs can be a second living room or office. Two ensuite bedrooms/bathrooms can also be used as home office or bedrooms for children/guests/roommates. Private driveway, private fully fenced-in backyard / side yard (ideal for pets). No HOA. Zoned to A-Rated Fields Elementary School.
New construction
Price cut: $90 (9/27)
$774,900
1122 Robbie St, Houston, TX 77009
3beds
2,500sqft
Single Family Residence
Built in 2026
2,500 Square Feet Lot
$772,000 Zestimate®
$310/sqft
$-- HOA
What's special
Luxury appliancesWhite oak wood flooringCovered patioPrivate drivewayTaj mahal countertopsCustom tilework
- 65 days
- 312
- 18
Zillow last checked:
Listing updated:
Listed by:
Rahul Jain TREC #0801673 985-212-0621,
Elka International Realty
Source: HAR,MLS#: 89794015
Facts & features
Interior
Bedrooms & bathrooms
- Bedrooms: 3
- Bathrooms: 4
- Full bathrooms: 3
- 1/2 bathrooms: 1
Primary bedroom
- Level: Second
- Area: 320
- Dimensions: 16x20
Bedroom
- Level: Second
- Area: 175.5
- Dimensions: 13.5x13
Bedroom
- Level: Second
- Area: 210
- Dimensions: 14x15
Other
- Level: First
- Area: 169
- Dimensions: 13x13
Other
- Level: First
- Area: 36
- Dimensions: 6x6
Other
- Level: First
- Area: 66
- Dimensions: 6x11
Other
- Level: Second
- Area: 65
- Dimensions: 5x13
Other
- Level: Second
- Area: 57
- Dimensions: 9.5x6
Dining room
- Level: First
- Area: 100
- Dimensions: 10x10
Game room
- Level: Second
- Area: 149.5
- Dimensions: 11.5x13
Living room
- Level: First
- Area: 441
- Dimensions: 21x21
Primary bath
- Level: Second
- Area: 169
- Dimensions: 13x13
Utility room
- Level: Second
- Area: 38
- Dimensions: 9.5x4
Heating
- Natural Gas, Zoned
Cooling
- Ceiling Fan(s), Electric, Zoned
Appliances
- Included: ENERGY STAR Qualified Appliances, Disposal, Wine Refrigerator, Gas Oven, Microwave, Gas Range, Dishwasher
- Laundry: Electric Dryer Hookup, Gas Dryer Hookup, Washer Hookup
Features
- Dry Bar, Formal Entry/Foyer, High Ceilings, Prewired for Alarm System, Wired for Sound, All Bedrooms Up, En-Suite Bath, Primary Bed - 2nd Floor, Walk-In Closet(s)
- Flooring: Engineered Hardwood, Tile
- Doors: Insulated Doors
- Windows: Insulated/Low-E windows
- Has fireplace: No
Interior area
- Total structure area: 2,500
- Total interior livable area: 2,500 sqft
Property
Parking
- Total spaces: 2
- Parking features: Attached
- Attached garage spaces: 2
Features
- Stories: 2
- Patio & porch: Covered, Patio/Deck, Porch
- Exterior features: Side Yard
- Fencing: Back Yard,Full
Lot
- Size: 2,500 Square Feet
- Features: Back Yard, Patio Lot, Subdivided, 0 Up To 1/4 Acre
Details
- Parcel number: 0350120080017
Construction
Type & style
- Home type: SingleFamily
- Architectural style: Contemporary
- Property subtype: Single Family Residence
Materials
- Batts Insulation, Blown-In Insulation, Cement Siding
- Foundation: Slab
- Roof: Composition
Condition
- New construction: Yes
- Year built: 2026
Details
- Builder name: Jain & Company | TOMO Homes
Utilities & green energy
- Sewer: Public Sewer
- Water: Public
Green energy
- Energy efficient items: Thermostat, HVAC
Community & HOA
Community
- Security: Prewired for Alarm System
- Subdivision: Robbie Street Grove
Location
- Region: Houston
Financial & listing details
- Price per square foot: $310/sqft
- Tax assessed value: $491,840
- Annual tax amount: $10,453
- Date on market: 7/29/2026
- Listing terms: Cash,Conventional,FHA,Investor,VA Loan
- Road surface type: Asphalt
Estimated market value
$772,000
$733,000 - $811,000
$4,771/mo
Price history
| Date | Event | Price |
|---|---|---|
| 9/27/2026 | Price change | $774,9000%$310/sqft |
Source:  HAR #89794015 Report a problem HAR #89794015 Report a problem | ||
| 7/29/2026 | Listed for sale | $774,990+72.2%$310/sqft |
Source: HAR #89794015 Report a problem | ||
| 11/14/2025 | Sold | -- |
Source: Agent Provided Report a problem | ||
| 11/10/2025 | Pending sale | $450,000$180/sqft |
Source: HAR #89313634 Report a problem | ||
| 10/20/2025 | Listing removed | $450,000$180/sqft |
Source: HAR #89313634 Report a problem | ||
| 8/29/2025 | Listed for sale | $450,000$180/sqft |
Source: HAR #89313634 Report a problem | ||
Public tax history
| Year | Property taxes | Tax assessment |
|---|---|---|
| 2025 | $1,425 +33.7% | $491,840 +7.5% |
| 2024 | $1,066 +18.7% | $457,494 -1.3% |
| 2023 | $898 -22.7% | $463,710 +16.3% |
| 2022 | $1,161 | $398,671 +15.5% |
| 2021 | -- | $345,295 +2% |
| 2020 | $1,492 -8.6% | $338,547 +4.4% |
| 2019 | $1,631 +18.5% | $324,226 +15% |
| 2018 | $1,377 | $281,849 |
| 2017 | $1,377 +10.3% | $281,849 -2.6% |
| 2016 | $1,248 -12% | $289,280 |
| 2015 | $1,419 | $289,280 +29.6% |
| 2014 | $1,419 | $223,239 +10.2% |
| 2013 | -- | $202,593 +7.2% |
| 2011 | -- | $188,917 +6.3% |
| 2010 | -- | $177,708 |
| 2009 | -- | $177,708 |
| 2008 | -- | $177,708 +14.1% |
| 2007 | -- | $155,765 +43.8% |
| 2006 | -- | $108,350 -0.5% |
| 2005 | -- | $108,900 +10% |
| 2004 | -- | $99,000 -12.4% |
| 2003 | -- | $113,040 +85.6% |
| 2001 | -- | $60,900 +9.9% |
| 2000 | -- | $55,400 |
Find assessor info on the county website
Monthly payment
Est. payment
Payment breakdown
Explore the cost of this home by adjusting the details. Changes won't be saved.Climate risks
Neighborhood: Greater Heights
Nearby schools
Schools provided by the listing agent
- Elementary: Field Elementary School
- Middle: Hamilton Middle School (Houston)
- High: Heights High School
Source: HAR. This data may not be complete. We recommend contacting the local school district to confirm school assignments for this home.
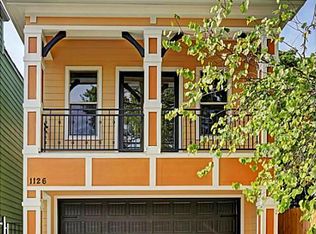
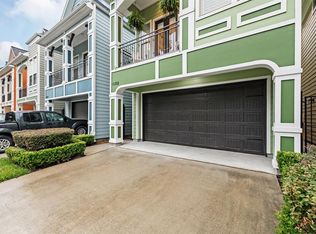
Similar homes
- $750,0003 bd4 ba2.6k sqft823 Aurora St, Houston, TX 77009For Sale
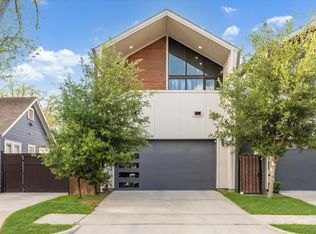 MLS ID #37656589, Freddie Minahan, Greenwood King Properties - Voss Office. HAR
 - $699,9003 bd3 ba2.5k sqft1122 E 26th St, Houston, TX 77009New Construction
 MLS ID #57498457, Jorge Bolio, Texas Boutique Realty. HAR
 - $449,0003 bd4 ba1.9k sqft904 Kern St #C, Houston, TX 77009New Construction
 MLS ID #79467184, Gayle Adarkar, Nextgen Real Estate Properties. HAR
 - $665,0004 bd3 ba2.4k sqft1122 E 27th St #A, Houston, TX 77009New Construction
 MLS ID #71690573, Ashley Le'Mone, Nextgen Real Estate Properties. HAR
