Skip main navigation
Closed
  • $1,036,400

    1122 Royal Adelade Dr, College Station, TX 77845

    4beds
    4,558sqft
    Single Family Residence
    Built in 2001
    0.51 Acres Lot
    $1,036,400 Zestimate®
    $227/sqft
    $5,516 Estimated rent

    Home value

    $1,036,400

    $974,000 - $1.11M

    $5,516/mo

    Zestimate® history
    Loading
    Loading...

    Owner options

    List your home for rent

    $5,516/mo

    Rent Zestimate®

    Find your next renter with Zillow Rental Manager. Plus, with online applications, you can quickly screen prospective tenants – for free.

    Learn more

    $5,516/mo

    Rent Zestimate®

    Refinance and save

    $7,302/mo

    Est. payment

    Refinancing to a lower rate could help reduce your monthly payments and save thousands over the life of the loan.

    See today's rates

    $7,302/mo

    Est. payment

    Explore your selling options

    Work with a Zillow partner agent

    Leverage their expertise and Zillow's premium Showcase listings to get your home seen by more buyers.

    Get started

    List with your own agent

    Get your home in front of millions of buyers by listing it on Zillow.

    Learn how to do it

    Sell it yourself

    Take full control of how buyers see your home on Zillow by listing For Sale by Owner (FSBO).

    List your home

    What's special

    Great livingTranquil yardCovered patioQuartz countertopsGorgeous updatesSpacious floor planCozy sitting area

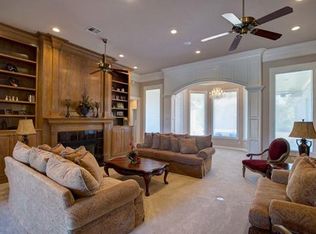
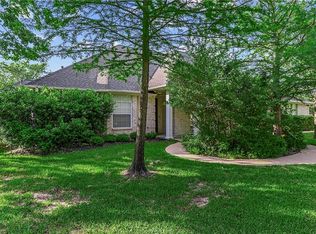
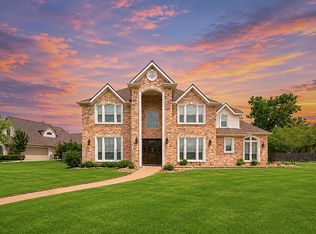
    Beautiful 4 bedroom home on fantastic corner lot in lovely Pebble Creek Community. This spacious floor plan has so much to offer and the gorgeous remodeled design details will stun you in every space. Walk into a beautiful foyer area that features a statement glass chandelier. The formal living area has a gorgeous floor to ceiling fireplace with amazing views of the beautiful backyard area. This living area centers the house and provides access to a FANTASTIC updated kitchen, with stunning custom cabinets, quartz countertops, double ovens, induction cooktop and an eating bar. The breakfast area sits right off the kitchen, large enough for a dining table and a cozy sitting area to enjoy your coffee and admire the views from the amazing floor to ceiling windows that line this space. From the kitchen and foyer, you can access an elegant formal dining room perfect for entertaining. Another family room is situated downstairs and provides a charming, informal space to cozy up and enjoy friends and family. The spacious master suite is a dream with HUGE windows, a bathroom that has gorgeous updates and includes double vanities, a large soaking tub, and a walk in shower. An extra washer and dryer finish this amazing space. Wonderful private study off the master suite. You will also find three other spacious bedrooms, all with private baths and great living, lounge spaces among the bedrooms. The backyard includes a covered patio and tranquil yard great for relaxing after a long day.

    This property is not currently displayed as for sale or rent on Zillow. This may be different from what's on other websites or public sources.

    Zillow last checked:

    Listing updated:

    Listed by:

    Sarah Miller TREC #0500065 979-255-1904,

    Engel & Voelkers B/CS,

    Caroline Waller TREC #0775323 979-587-2465,

    Engel & Voelkers B/CS

    Bought with:

    Erik Scott, TREC #0537122

    Engel & Voelkers B/CS

    , TREC #null

    Source: BCSMLS,MLS#: 23006301MLS LogoOriginating MLS: Bryan College Station Regional AOR

    Facts & features

    Interior

    Bedrooms & bathrooms
    • Bedrooms: 4
    • Bathrooms: 6
    • Full bathrooms: 4
    • 1/2 bathrooms: 2
    Rooms
    • Room types: Breakfast Room/Nook, Bonus Room, Dining Room, Family Room, Living Room, Study
    Primary bedroom
    • Level: Main
    Bedroom
    • Level: Main
    Bedroom
    • Level: Second
    Bedroom
    • Level: Second
    Bathroom
    • Level: Main
    Bathroom
    • Level: Main
    Bathroom
    • Level: Second
    Bathroom
    • Level: Second
    Bonus room
    • Level: Main
    Breakfast room nook
    • Level: Main
    Dining room
    • Level: Main
    Family room
    • Level: Main
    Game room
    • Level: Second
    Half bath
    • Level: Main
    Half bath
    • Level: Main
    Kitchen
    • Level: Main
    Laundry
    • Level: Main
    Living room
    • Level: Main
    Study
    • Level: Main
    Heating
    • Central, Gas
    Cooling
    • Central Air, Electric
    Appliances
    • Included: Built-In Electric Oven, Cooktop, Dishwasher, Disposal, Gas Water Heater, Microwave
    • Laundry: Washer Hookup
    Features
    • Central Vacuum, High Ceilings, Quartz Counters, Skylights, Wired for Sound, Window Treatments, Breakfast Area, Ceiling Fan(s), Dry Bar, Kitchen Exhaust Fan, Walk-In Pantry
    • Flooring: Carpet, Tile
    • Windows: Skylight(s)
    • Has fireplace: Yes
    • Fireplace features: Gas
    Interior area
    • Total structure area: 4,558
    • Total interior livable area: 4,558 sqft

    Property

    Parking
    • Total spaces: 3
    • Parking features: Attached, Garage, Garage Door Opener
    • Attached garage spaces: 3
    Accessibility
    • Accessibility features: None
    Features
    • Levels: Two
    • Stories: 2
    • Patio & porch: Covered
    • Exterior features: Sprinkler/Irrigation
    • Fencing: Wood
    Lot
    • Size: 0.51 Acres
    • Features: Corner Lot, Trees Large Size, Trees
    Details
    • Parcel number: 105224

    Construction

    Type & style
    • Home type: SingleFamily
    • Architectural style: Traditional
    • Property subtype: Single Family Residence
    Materials
    • Stucco
    • Foundation: Slab
    • Roof: Composition
    Condition
    • Year built: 2001

    Utilities & green energy

    • Sewer: Public Sewer
    • Water: Public
    • Utilities for property: Cable Available, Electricity Available, Natural Gas Available, High Speed Internet Available, Sewer Available, Trash Collection, Water Available
    Green energy
    • Energy efficient items: Insulation

    Community & HOA

    Community
    • Features: Playground, Patio
    • Security: Security System, Smoke Detector(s)
    • Subdivision: Pebble Creek
    HOA
    • Has HOA: Yes
    • Amenities included: Maintenance Grounds, Management
    • Services included: Common Area Maintenance, Association Management, Reserve Fund
    • HOA fee: $330 annually
    Location
    • Region: College Station

    Financial & listing details

    • Price per square foot: $227/sqft
    • Tax assessed value: $862,493
    • Annual tax amount: $14,860
    • Date on market: 9/17/2025
    • Cumulative days on market: 74 days
    • Listing terms: Cash,Conventional
    • Electric utility on property: Yes

    Price history

    DateEventPrice
    7/11/2023Sold--
    Source: BCSMLS #23006301 Report a problem
    5/23/2023Pending sale$929,900$204/sqft
    Source: BCSMLS #23006301 Report a problem
    5/22/2023Contingent$929,900$204/sqft
    Source: BCSMLS #23006301 Report a problem
    4/28/2023Listed for sale$929,900+55%$204/sqft
    Source: BCSMLS #23006301 Report a problem
    1/8/2021Sold--
    Source: BCSMLS #20000913 Report a problem
    12/8/2020Pending sale$599,900$132/sqft
    Source: BHHS Caliber Realty #20000913 Report a problem
    11/26/2020Listed for sale$599,900$132/sqft
    Source: BHHS Caliber Realty #20000913 Report a problem
    11/17/2020Pending sale$599,900$132/sqft
    Source: BHHS Caliber Realty #20000913 Report a problem
    8/31/2020Price change$599,900-3.9%$132/sqft
    Source: BHHS Caliber Realty #20000913 Report a problem
    7/16/2020Price change$624,400-0.1%$137/sqft
    Source: BHHS Caliber Realty #20000913 Report a problem
    6/20/2020Listing removed$4,300$1/sqft
    Source: BHHS Caliber Realty #20006055 Report a problem
    5/18/2020Listed for rent$4,300$1/sqft
    Source: BHHS Caliber Realty #20006055 Report a problem
    5/12/2020Price change$624,900-3.8%$137/sqft
    Source: Berkshire Hathaway Home Services Caliber Realty #20000913 Report a problem
    3/16/2020Price change$649,900-3.7%$143/sqft
    Source: BHHS Caliber Realty #20000913 Report a problem
    1/21/2020Listed for sale$674,900$148/sqft
    Source: BHHS Caliber Realty #20000913 Report a problem

    Public tax history

    YearProperty taxesTax assessment
    2025$14,860 -11.1%$862,493 -8.3%
    2024$16,710 +25.7%$940,548 +22.6%
    2023$13,291 -6.5%$767,273 +10%
    2022$14,218 +12.2%$697,521 +23.5%
    2021$12,675 $565,000 -3.6%
    2020-- $585,997 -6.2%
    2019$13,713 -3.6%$624,810 +5.2%
    2018$14,230 $594,000 -3%
    2017$14,230 +20.9%$612,470 +3%
    2016$11,772 $594,530 +4.1%
    2015$11,772 $570,930 +10.5%
    2014$11,772 $516,900 -1.8%
    2013-- $526,480 +1.8%
    2012-- $517,040 +0.1%
    2011-- $516,780 +1.3%
    2010-- $510,000 -12.1%
    2009-- $579,970 +4%
    2008-- $557,780 +3.3%
    2007-- $540,040 +5.3%
    2006$13,226 -4.7%$512,740
    2005$13,877 $512,740 +6.2%
    2004-- $482,970
    2003-- $482,970 +244.9%
    2002-- $140,050 +112.2%
    2001-- $66,000
    Find assessor info on the county website

    Neighborhood: 77845

    Nearby schools

    GreatSchools rating
    Schools provided by the listing agent
    • Middle: ,
    • District: College Station

    Source: BCSMLS. This data may not be complete. We recommend contacting the local school district to confirm school assignments for this home.

    Get pre-qualified for a loan
    At Zillow Home Loans, we can pre-qualify you in as little as 5 minutes with no impact to your credit score.

    An equal housing lender. NMLS #10287.

    Sell for more on Zillow
    Get a Zillow Showcase℠ listing at no additional cost and you could sell for .
    $1,036,400
    2% more
    +$20,728
    With Zillow Showcase(estimated)
    $1,057,128