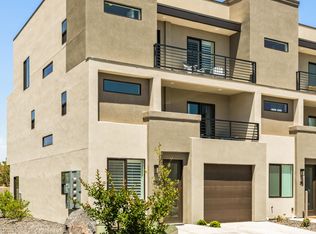
Welcome to Lofts at Green Valley, ability to self manage, fully furnished, turn-key vacation rental offering style, comfort, and exceptional investment potential. This modern 4-bedroom, 3.5-bath retreat is designed to accommodate large groups with ease. The open-concept main level features a sleek kitchen with quartz countertops, stainless steel appliances, generous cabinetry, and bar seating that flows seamlessly into the spacious living and dining areas. Contemporary finishes, clean lines, and abundant natural light create a bright and inviting atmosphere throughout. Upstairs, thoughtfully designed sleeping spaces provide flexibility, including bunk rooms ideal for maximizing occupancy. The primary suite offers a private balcony, walk-in closet, and well-appointed ensuite bath. Additional bedrooms and bathrooms are tastefully finished to comfortably host. Enjoy your private covered patio for outdoor enjoyment, plus convenient in-unit laundry and ample storage. The Lofts at Green Valley community offers outstanding HOA amenities including a resort-style pool, hot tub, playground, and pickleball courts, all just minutes from golf courses, hiking and biking trails, Snow Canyon, Tuacahn Amphitheatre, and all that St. George has to offer.
For sale
Price cut: $15K (6/23)
$470,000
1122 S 1790 W #17, Saint George, UT 84770
4beds
4baths
1,935sqft
Townhouse
Built in 2018
1,306 Square Feet Lot
$464,600 Zestimate®
$243/sqft
$310/mo HOA
What's special
Resort-style poolHot tubPickleball courtsBright and inviting atmosphereOpen-concept main levelGenerous cabinetryStainless steel appliances
- 176 days |
- 119 |
- 6 |
Zillow last checked:
Listing updated:
Listed by:
BRYAN S BURNETT 435-375-4564,
CENTURY 21 EVEREST ST GEORGE,
Sarah Cirrito 435-900-8942,
CENTURY 21 EVEREST ST GEORGE
Source: WCBR,MLS#: 26-269736
Facts & features
Interior
Bedrooms & bathrooms
- Bedrooms: 4
- Bathrooms: 4
Primary bedroom
- Level: Second
Bedroom 2
- Level: Second
Bedroom 2
- Level: Second
Bedroom 4
- Level: Second
Bathroom
- Level: Second
Bathroom
- Level: Second
Bathroom
- Level: Second
Bathroom
- Level: Main
Heating
- Natural Gas
Cooling
- Central Air
Features
- See Remarks
Interior area
- Total structure area: 1,935
- Total interior livable area: 1,935 sqft
- Finished area above ground: 968
Property
Parking
- Total spaces: 1
- Parking features: Detached
- Has garage: Yes
- Carport spaces: 1
Features
- Stories: 2
Lot
- Size: 1,306 Square Feet
- Features: Curbs & Gutters, Level
Details
- Parcel number: SGLOF117
- Zoning description: Residential
Construction
Type & style
- Home type: Townhouse
- Property subtype: Townhouse
Materials
- Stucco
- Foundation: Slab
- Roof: Flat
Condition
- Built & Standing
- Year built: 2018
Utilities & green energy
- Water: Culinary
- Utilities for property: Electricity Connected, Natural Gas Connected
Community & HOA
Community
- Features: Sidewalks
- Subdivision: LOFTS AT GREEN VALLEY
HOA
- Has HOA: Yes
- Services included: Pickleball Court, Common Area Maintenance, Roof, Exterior Bldg Maint, Exterior Bldg Ins
- HOA fee: $310 monthly
Location
- Region: Saint George
Financial & listing details
- Price per square foot: $243/sqft
- Tax assessed value: $491,100
- Annual tax amount: $3,233
- Date on market: 2/27/2026
- Cumulative days on market: 433 days
- Listing terms: FHA,Conventional,Cash,1031 Exchange
- Inclusions: Wired for Cable, Window, Double Pane, Window Coverings, Washer, Walk-in Closet(s), Refrigerator, Range Hood, Patio, Covered, Oven/Range, Freestnd, Outdoor Lighting, Microwave, Landscaped, Full, Dryer, Disposal, Dishwasher, Ceiling Fan(s), Bath, Sep Tub/Shwr
- Electric utility on property: Yes
- Road surface type: Paved
Estimated market value
$464,600
$441,000 - $488,000
$2,769/mo
Price history
| Date | Event | Price |
|---|---|---|
| 6/23/2026 | Price change | $470,000-3.1%$243/sqft |
Source: WCBR #26-269736 Report a problem | ||
| 2/27/2026 | Listed for sale | $485,000-3%$251/sqft |
Source: WCBR #26-269736 Report a problem | ||
| 1/31/2026 | Listing removed | $499,9000%$258/sqft |
Source: WCBR #25-261455 Report a problem | ||
| 8/12/2025 | Price change | $500,000+0%$258/sqft |
Source:  UtahRealEstate.com #2086040 Report a problem UtahRealEstate.com #2086040 Report a problem | ||
| 8/1/2025 | Price change | $499,900-6.6%$258/sqft |
Source: WCBR #25-261455 Report a problem | ||
| 5/19/2025 | Listed for sale | $535,000-31%$276/sqft |
Source: WCBR #25-261455 Report a problem | ||
| 10/2/2022 | Listing removed | -- |
Source:  RE/MAX International Report a problem RE/MAX International Report a problem | ||
| 5/19/2022 | Price change | $775,900-4.2%$401/sqft |
Source: WCBR #22-229728 Report a problem | ||
| 4/19/2022 | Listed for sale | $809,900$419/sqft |
Source: WCBR #22-229728 Report a problem | ||
| 4/8/2022 | Listing removed | -- |
Source: RE/MAX International Report a problem | ||
| 3/1/2022 | Listed for sale | $809,900$419/sqft |
Source: WCBR #22-229728 Report a problem | ||
Public tax history
| Year | Property taxes | Tax assessment |
|---|---|---|
| 2025 | $3,233 -9.4% | $491,100 -6.5% |
| 2024 | $3,570 -3.1% | $525,400 -4.5% |
| 2023 | $3,682 +0% | $550,200 +6.3% |
| 2022 | $3,682 +4.9% | $517,400 +27.9% |
| 2021 | $3,510 -5.3% | $404,500 +0.5% |
| 2020 | $3,708 -13% | $402,500 -11% |
| 2019 | $4,263 | $452,000 |
| 2018 | -- | -- |
Find assessor info on the county website
Monthly payment
Est. payment
Payment breakdown
Explore the cost of this home by adjusting the details. Changes won't be saved.Climate risks
Neighborhood: 84770
Nearby schools
GreatSchools rating
- 5/10Arrowhead SchoolGrades: PK-5Distance: 2 mi
- 7/10Dixie Middle SchoolGrades: 8-9Distance: 2.4 mi
- 6/10Dixie High SchoolGrades: 10-12Distance: 2.5 mi
Schools provided by the listing agent
- Elementary: Arrowhead Elementary
- Middle: Dixie Middle
- High: Dixie High
Source: WCBR. This data may not be complete. We recommend contacting the local school district to confirm school assignments for this home.
- $--4 bd4 ba1.9k sqft1122 S 1790 W #16, Saint George, UT 84770Sold

- $491,1004 bd4 ba1.9k sqft1122 S 1790 W SUITE 28, Saint George, UT 84770Off Market

- $--1 bd2 ba1k sqft1999 W Canyon View Dr #48, Saint George, UT 84770Sold
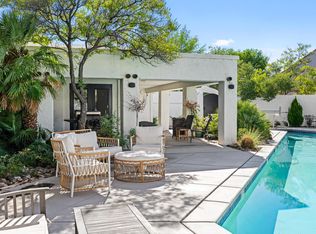
- $--4 bd4 ba1.9k sqft1122 S 1790 W UNIT 22, Saint George, UT 84770Sold

- $2,0003 bd3 ba1.5k sqft1111 S Gap Canyon Pkwy UNIT S303, Saint George, UT 84770For Rent
- $2,7003 bd3 ba1.4k sqft1111 S Gap Canyon Pkwy UNIT S201, Saint George, UT 84770For Rent
- $--4 bd4 ba1.9k sqft1122 S 1790 W #26, Saint George, UT 84770Sold
- $--3 bd2 ba1k sqft1845 W Canyon View Dr APT 1401, Saint George, UT 84770Sold
A local agent can set up tours, give advice and negotiate with sellers.
A local lender can help you make sure your offer is ready when you are.
Similar homes
- $485,0004 bd4 ba1.9k sqft1122 S 1790 W #2, Saint George, UT 84770For Sale
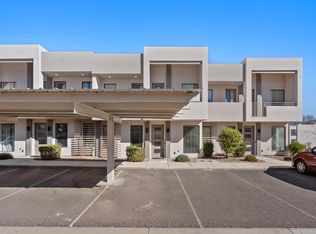 MLS ID #26-272550, DONNA D SMITH, RE/MAX ASSOCIATES SO UTAH. WCBR
 - $480,0003 bd2 ba1.6k sqft1736 W 680 S, Saint George, UT 84770For Sale
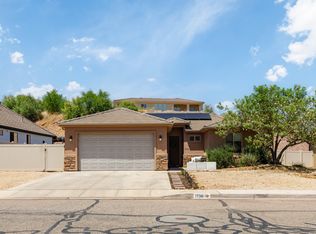 MLS ID #26-273308, CARRIE A JOHNSTON, ERA BROKERS CONSOLIDATED SG. WCBR
 - $499,0003 bd3 ba1.9k sqft1845 W Canyon View Dr APT 902, St George, UT 84770For Sale
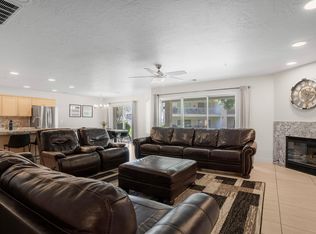 MLS ID #26-272319, Tammie Richeson, RED ROCK REAL ESTATE. WCBR
 - $599,9005 bd5 ba2.5k sqft1143 S Gap Canyon Pkwy Unit 35, Saint George, UT 84770For Sale
 MLS ID #26-273175, HOLLY HAGUEWOOD, KW Ascend Keller Williams Realty. WCBR
 - $599,0004 bd4 ba2.1k sqft1111 S Gap Canyon Pkwy Unit W204, Saint George, UT 84770For SaleMLS ID #26-274560, Kathleen Cooper, BHHS UTAH PROPERTIES SG. WCBR
- $550,0004 bd2 ba1.6k sqft1845 W Canyon View Dr APT 407, St George, UT 84770For SaleMLS ID #25-265314, SIERRA N SCHILLING, CENTURY 21 EVEREST ST GEORGE. WCBR
- $475,0003 bd3 ba1.8k sqft960 Heritage Dr #52, Santa Clara, UT 84765For SaleMLS ID #26-275124, SHANE L JOURDAIN, Homie. WCBR
- $388,0003 bd2 ba1.2k sqft710 S Indian Hills Dr Unit 51, St George, UT 84770For SaleMLS ID #26-275133, Ethan Nicholson, ELEMENT REAL ESTATE BROKERS LLC. WCBR
- $545,0004 bd4 ba1.8k sqft1676 W Escapes Dr, St George, UT 84770For SaleMLS ID #26-272909, Dorothy Higley, COLDWELL BANKER PREMIER REALTY. WCBR
- $474,9003 bd2 ba1.5k sqft271 N Country Ln #59, Saint George, UT 84770For SaleMLS ID #26-273580, Christian N McMullin, Real Estate Essentials (St Geo. WCBR
- $474,9003 bd2 ba1.5k sqft2334 S River Rd Unit 41, St George, UT 84790For SaleMLS ID #26-274572, Julie A Millett, EXP REALTY LLC (So Utah). WCBR
- $495,0003 bd2 ba1.4k sqft271 N Country Ln #E57, Saint George, UT 84770For SaleMLS ID #26-270344, Christian N McMullin, Real Estate Essentials (St Geo. WCBR
- $439,0003 bd3 ba1.8k sqft2690 E Rain Tree St, Saint George, UT 84790For SaleMLS ID #26-271456, DAMON G STEWART, ROCKLIN REAL ESTATE. WCBR
- $419,0003 bd3 ba1.6k sqft1090 W Albertine Ln, Saint George, UT 84790New ConstructionMLS ID #26-273800, DAMON G STEWART, ROCKLIN REAL ESTATE. WCBR
- $484,0003 bd3 ba1.5k sqft5491 S Sonora Stone Ln, Saint George, UT 84790For SaleMLS ID #26-274709, ROBIN J ERICKSON, FATHOM REALTY SG. WCBR
- $464,9004 bd3 ba2k sqft4101 E Phobos Ln, Saint George, UT 84790For SaleMLS ID #26-274556, Becky Ellis, Utah Key Real Estate, LLC (Sou. WCBR
- $530,0003 bd4 ba1.6k sqft5399 S Cerulean Ln Unit 94, Saint George, UT 84790For SaleMLS ID #26-269561, DAVID ALDERMAN, PAINTED HILLS REALTY. WCBR
- $520,0003 bd4 ba1.7k sqft5399 S Cerulean Ln #92, Saint George, UT 84790For SaleMLS ID #25-266890, Jill Paulsen, Real Broker, LLC. WCBR
- $398,0003 bd3 ba1.7k sqft1095 W Albertine Ln, Saint George, UT 84790New ConstructionMLS ID #26-272992, DAMON G STEWART, ROCKLIN REAL ESTATE. WCBR
- from $469,9904 bd5 ba2k sqftCrescent Plan, Long Valley - Skyline STR, Washington, UT 84780New ConstructionDR Horton
