Skip main navigation
Sold
  • Price Unknown

    1122 S 19th St, Grand Forks, ND 58201

    3beds
    2,164sqft
    Residential, Single Family Residence
    Built in 1963
    7,405.2 Square Feet Lot
    $305,300 Zestimate®
    $--/sqft
    $2,058 Estimated rent

    Home value

    $305,300

    $284,000 - $327,000

    $2,058/mo

    Zestimate® history
    Loading
    Loading...

    Owner options

    List your home for rent

    $2,058/mo

    Rent Zestimate®

    Find your next renter with Zillow Rental Manager. Plus, with online applications, you can quickly screen prospective tenants – for free.

    Learn more

    $2,058/mo

    Rent Zestimate®

    Refinance and save

    Refinancing to a lower rate could help reduce your monthly payments and save thousands over the life of the loan.

    See today's rates

    Explore your selling options

    Work with a Zillow partner agent

    Leverage their expertise and Zillow's premium Showcase listings to get your home seen by more buyers.

    Get started

    List with your own agent

    Get your home in front of millions of buyers by listing it on Zillow.

    Learn how to do it

    Sell it yourself

    Take full control of how buyers see your home on Zillow by listing For Sale by Owner (FSBO).

    List your home

    What's special

    Gas fireplaceNewer hickory cabinetsComposite deckFenced yardVinyl fenceVinyl windowsNewer shingles
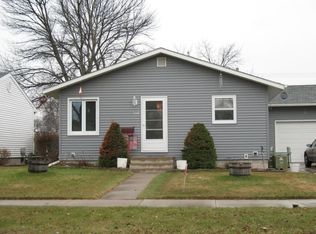
    Ranch style close to elementary school. Double garage + shop area, fenced yard, vinyl siding, vinyl windows, C/A, sunroom, composite deck, vinyl fence, gas fireplace, newer shingles, patios (paver and concrete), newer hickory cabinets, generator panel. Egress Window added 3/2025. New Patio Door 3/2025.

    Zillow last checked:

    Listing updated:

    Listed by:

    Shawn D. Horn 701-741-5790,

    Crary Real Estate

    Bought with:

    Jessica Rice, 8239

    Crary Real Estate

    Source: GFBMLS,MLS#: 25-122MLS Logo

    Facts & features

    Interior

    Bedrooms & bathrooms
    • Bedrooms: 3
    • Bathrooms: 2
    • Full bathrooms: 1
    • 3/4 bathrooms: 1
    Bedroom
    • Description: Carpet
    • Level: First
    Bedroom
    • Description: Hardwood
    • Level: First
    Bedroom
    • Description: Carpet, Ceiling Fan
    • Level: First
    Bathroom
    • Description: Full
    • Level: First
    Bathroom
    • Description: 3/4 w/sauna
    • Level: Basement
    Dining room
    • Description: Ceiling Fan
    • Level: First
    Family room
    • Description: Large, w/wood ceiling, Bar area
    • Level: Basement
    Kitchen
    • Description: Hardwood, Newer hickory cabinets
    • Level: First
    Laundry
    • Description: + Storage
    • Level: Basement
    Living room
    • Description: Gas F.P., Newer picture window
    • Level: First
    Storage room
    • Level: Basement
    Sunroom
    • Description: Heated, Patio door to deck
    • Level: First
    Heating
    • Has Heating (Unspecified Type)
    Features
    • Windows: Window Treatments
    • Number of fireplaces: 1
    Interior area
    • Total structure area: 2,164
    • Total interior livable area: 2,164 sqft
    • Finished area above ground: 1,204

    Property

    Parking
    • Parking features: Garage Door Opener
    Features
    • Patio & porch: Deck, Patio
    • Fencing: Fenced,Vinyl
    Lot
    • Size: 7,405 sqft
    • Dimensions: 53 x 143.7
    Details
    • Parcel number: 44120800006000

    Construction

    Type & style
    • Home type: SingleFamily
    • Property subtype: Residential, Single Family Residence
    Materials
    • Vinyl Siding
    • Foundation: Block
    Condition
    • Year built: 1963

    Utilities & green energy

    • Utilities for property: Air

    Community & neighborhood

    Location
    • Region: Grand Forks

    Price history

    DateEventPrice
    5/13/2025Sold--
    Source: GFBMLS #25-122 Report a problem
    4/16/2025Pending sale$259,900$120/sqft
    Source: GFBMLS #25-122 Report a problem
    4/7/2025Contingent$259,900$120/sqft
    Source: GFBMLS #25-122 Report a problem
    3/24/2025Price change$259,900-1.1%$120/sqft
    Source: GFBMLS #25-122 Report a problem
    3/7/2025Price change$262,900-0.8%$121/sqft
    Source: GFBMLS #25-122 Report a problem
    3/5/2025Price change$264,900+0.8%$122/sqft
    Source: GFBMLS #25-122 Report a problem
    2/19/2025Price change$262,900-2.6%$121/sqft
    Source: GFBMLS #25-122 Report a problem
    2/7/2025Listed for sale$269,900$125/sqft
    Source: GFBMLS #25-122 Report a problem

    Public tax history

    YearProperty taxesTax assessment
    2024$167 -95.5%$119,500 +3%
    2023$3,742 +12.9%$116,000 +6.1%
    2022$3,314 +9.9%$109,350 +6.8%
    2021$3,014 +2.8%$102,350 +3.2%
    2020$2,931 +1.2%$99,150 +18.7%
    2018$2,898 +1.6%$83,550
    2017$2,853 +5.9%$83,550
    2016$2,695 +6.4%--
    2015$2,532 +2.6%--
    2014$2,468 -13.2%$83,550 +7.4%
    2013$2,843 $77,800 +5.6%
    2012$2,843 +5.1%$73,700 +1.2%
    2011$2,704 +1.1%$72,800 +0.6%
    2010$2,675 +1.5%$72,350 +0.5%
    2009$2,636 -14%$72,000 +1.6%
    2008$3,064 +4.2%$70,850 +2.7%
    2007$2,942 -0.5%$69,000 +4.5%
    2006$2,957 +12.4%$66,000 +9.1%
    2005$2,632 +8.8%$60,500 +13.9%
    2004$2,419 +8.9%$53,100 +9.9%
    2003$2,221 +6.9%$48,300
    2002$2,079 +1.1%$48,300 +2%
    2000$2,057 $47,350

    Find assessor info on the county website

    Neighborhood: 58201

    Nearby schools

    GreatSchools rating
    Schools provided by the listing agent
    • Elementary: Ben Frank
    • Middle: Valley
    • High: Central

    Source: GFBMLS. This data may not be complete. We recommend contacting the local school district to confirm school assignments for this home.

    Sell for more on Zillow
    Get a Zillow Showcase℠ listing at no additional cost and you could sell for .
    $305,300
    2% more
    +$6,106
    With Zillow Showcase(estimated)
    $311,406