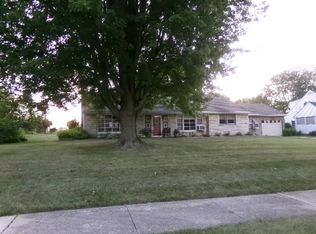
Over 2,100 square feet of quality, character, and updated living space! Beautiful hardwood floors, crisp white trim, and thoughtful updates throughout give this home a warm, timeless feel while still offering the conveniences you are looking for. The main floor begins with a spacious living room that opens to the formal dining room, creating an inviting space for entertaining and everyday gatherings. Continue into the open kitchen, dining, and family room area an ideal layout for staying connected while cooking, dining, or relaxing. From here, step into the enclosed porch and out to the patio and fully fenced backyard, extending your living space outdoors. A spacious main-floor laundry room, along with a convenient half bath, adds practicality to this homes layout. Upstairs, you'll find four generously sized bedrooms. The primary suite features a private en suite bath with a jetted tub, separate shower and double vanity, creating a comfortable retreat at the end of the day. Still looking for more room? The lower level adds even more finished living space with a family room and separate game or recreation room, while still providing plenty of additional storage. With over 2,100 square feet, four bedrooms, multiple living areas, hardwood floors, a main-floor laundry room, enclosed porch, finished lower level, fully fenced backyard and 24'x24 attached garage this home offers the space, character, and flexibility that are hard to find in one package. Just some of the updates; 2021 - 5 ft chain fence and 6-foot Privacy fence installed, 2021- new back patio, 2022 - new roof, 2023 - new siding, soffit, gutters w/guards, garage door and opener, new back door and patio door, 2025 - new Maytag washer and dryer, 2025 - garage roof redone (neighbors tree damaged), 2026 - new Whirlpool dishwasher, 2026 - new light fixtures, 2025-2026 - huge old trees removed - hung above house.
Pending
$280,000
1122 S Benson Blvd, Freeport, IL 61032
4beds
3,132sqft
Single Family Residence
Built in 1976
0.35 Acres Lot
$279,300 Zestimate®
$89/sqft
$-- HOA
What's special
Four generously sized bedroomsFully fenced backyardThoughtful updates throughoutNew back patioFormal dining roomConvenient half bathEnclosed porch
- 17 days
- 540
- 42
Zillow last checked:
Listing updated:
Listed by:
Aubra Palermo 815-297-1778,
Re/Max Unites
Source: NorthWest Illinois Alliance of REALTORS®,MLS#: 202605070

Facts & features
Interior
Bedrooms & bathrooms
- Bedrooms: 4
- Bathrooms: 3
- Full bathrooms: 2
- 1/2 bathrooms: 1
- Main level bathrooms: 1
Primary bedroom
- Level: Upper
- Area: 180
- Dimensions: 15 x 12
Bedroom 2
- Level: Upper
- Area: 144
- Dimensions: 12 x 12
Bedroom 3
- Level: Upper
- Area: 132
- Dimensions: 12 x 11
Bedroom 4
- Level: Upper
- Area: 110
- Dimensions: 11 x 10
Dining room
- Level: Main
- Area: 121
- Dimensions: 11 x 11
Family room
- Level: Main
- Area: 132
- Dimensions: 12 x 11
Kitchen
- Level: Main
- Area: 165
- Dimensions: 15 x 11
Living room
- Level: Main
- Area: 228
- Dimensions: 19 x 12
Heating
- Forced Air, Natural Gas
Cooling
- Central Air
Appliances
- Included: Dishwasher, Dryer, Microwave, Refrigerator, Stove/Cooktop, Washer, Water Softener, Gas Water Heater
- Laundry: Main Level
Features
- L.L. Finished Space, Walk-In Closet(s)
- Basement: Full,Sump Pump
- Number of fireplaces: 1
- Fireplace features: Gas
Interior area
- Total structure area: 3,132
- Total interior livable area: 3,132 sqft
- Finished area above ground: 2,172
- Finished area below ground: 960
Property
Parking
- Total spaces: 2
- Parking features: Attached
- Garage spaces: 2
Features
- Levels: Two
- Stories: 2
- Patio & porch: Porch 3 Season
Lot
- Size: 0.35 Acres
- Features: City/Town
Details
- Parcel number: 181336353020
Construction
Type & style
- Home type: SingleFamily
- Property subtype: Single Family Residence
Materials
- Vinyl
- Roof: Shingle
Condition
- Year built: 1976
Utilities & green energy
- Electric: Circuit Breakers
- Sewer: City/Community
- Water: City/Community
Community & HOA
Community
- Subdivision: IL
Location
- Region: Freeport
Financial & listing details
- Price per square foot: $89/sqft
- Tax assessed value: $173,802
- Annual tax amount: $6,134
- Price range: $280K - $280K
- Date on market: 8/14/2026
- Cumulative days on market: 17 days
- Ownership: Fee Simple
Estimated market value
$279,300
$265,000 - $293,000
$2,217/mo
Price history
| Date | Event | Price |
|---|---|---|
| 8/18/2026 | Pending sale | $280,000$89/sqft |
Source: | ||
| 8/14/2026 | Listed for sale | $280,000+86.7%$89/sqft |
Source: | ||
| 8/15/2012 | Sold | $150,000+112.8%$48/sqft |
Source: | ||
| 5/12/2010 | Sold | $70,500$23/sqft |
Source: | ||
Public tax history
| Year | Property taxes | Tax assessment |
|---|---|---|
| 2024 | $5,826 +15.4% | $57,934 +21% |
| 2023 | $5,047 +3.9% | $47,880 +6.1% |
| 2022 | $4,858 -2.1% | $45,136 |
| 2021 | $4,964 +1.1% | $45,136 +3.2% |
| 2020 | $4,909 +0.6% | $43,728 +1.7% |
| 2019 | $4,880 +2.9% | $43,017 +2.7% |
| 2018 | $4,743 +2.2% | $41,901 +1.9% |
| 2017 | $4,640 -0.1% | $41,118 -1.1% |
| 2016 | $4,647 -0.5% | $41,579 -1.7% |
| 2015 | $4,672 +1.2% | $42,283 -5.2% |
| 2013 | $4,615 | $44,593 -4.8% |
| 2010 | -- | $46,861 +100.8% |
| 2009 | -- | $23,333 -56.4% |
| 2008 | -- | $53,473 |
Find assessor info on the county website
Monthly payment
Est. payment
Payment breakdown
Explore the cost of this home by adjusting the details. Changes won't be saved.Climate risks
Neighborhood: 61032
Nearby schools
Schools provided by the listing agent
- Elementary: Empire Elementary
- Middle: Freeport Jr High
- High: Freeport High
- District: Freeport 145
Source: NorthWest Illinois Alliance of REALTORS®. This data may not be complete. We recommend contacting the local school district to confirm school assignments for this home.