From the moment you enter, pride of ownership is evident throughout the entire home. The main level features a sun-drenched living room filled with natural light streaming through large windows, offering privacy while maintaining a bright, open feel. Beautiful hardwood floors span both the primary and upper levels, enhancing the home’s timeless elegance. The entire house has been fully renovated, with a top-of-the-line gourmet kitchen designed for both everyday living and entertainment. It features updated cabinetry, sleek quartz countertops, a large center island with built-in bench seating, stainless steel appliances, a custom tile backsplash, and designer lighting. The adjoining dining area seamlessly flows into the living space, creating an open and inviting atmosphere for gatherings of any size. Upstairs, you’ll find two spacious primary bedroom suites, each offering its own private, spa-inspired bath. The main primary suite is a true retreat, complete with soaring vaulted ceilings, a generous walk-in closet, and a luxurious bathroom featuring dual vanities, a large soaking tub, and a separate stand-up shower. The second primary suite features its own full bath, making it perfect for guests or additional family members. The fully finished lower level offers a large rec room with luxury tile flooring, a cozy gas fireplace, and walk-out access to the private backyard. The fenced-in outdoor space has been thoughtfully designed with maintenance-free turf, providing a private oasis perfect for outdoor relaxation, entertaining, or pets, without the upkeep. Additional updates throughout the home include fresh, modern paint, updated lighting fixtures, upgraded plumbing fixtures, and contemporary door hardware, allowing you to move in and enjoy immediately. The attached garage adds convenience and additional storage space. With its turn-key condition, high-end finishes, and premier location, this home offers an incredible opportunity to enjoy luxury townhome living in one of Arlington’s most desirable communities. Offering an unbeatable location, this property is just steps away from neighborhood shops, restaurants, coffee houses, parks, schools, and grocery stores. Enjoy access to scenic walking and biking trails, Metro bus stops, and quick connectivity to major commuter routes. Within minutes, you can reach Washington, D.C., Reagan National Airport, the monuments, Shirlington Village, Pentagon City, Amazon HQ2, and the charming boutiques and waterfront of Old Town Alexandria. Don't miss your chance to own this exceptional property that truly checks every box!
Sold for $800,000
$800,000
1122 S Monroe St, Arlington, VA 22204
2beds
1,700sqft
Townhouse
Built in 1997
864 Square Feet Lot
$800,900 Zestimate®
$471/sqft
$3,630 Estimated rent
Home value
$800,900
$745,000 - $865,000
$3,630/mo
Zestimate® history
Owner options
List your home for rent
$3,630/mo
Rent Zestimate®
Find your next renter with Zillow Rental Manager. Plus, with online applications, you can quickly screen prospective tenants – for free.
$3,630/mo
Rent Zestimate®
Refinance and save
$5,829/mo
Est. payment
Refinancing to a lower rate could help reduce your monthly payments and save thousands over the life of the loan.
$5,829/mo
Est. payment
Explore your selling options
Work with a Zillow partner agent
Leverage their expertise and Zillow's premium Showcase listings to get your home seen by more buyers.
Get startedList with your own agent
Get your home in front of millions of buyers by listing it on Zillow.
Learn how to do itSell it yourself
Take full control of how buyers see your home on Zillow by listing For Sale by Owner (FSBO).
List your homeWhat's special
Contemporary door hardwareCozy gas fireplaceFully finished lower levelLarge rec roomAttached garageFresh modern paintSleek quartz countertops
Zillow last checked:
Listing updated:
Listed by:
Ian McVeigh 703-965-2304,
Samson Properties,
Listing Team: The Redstone Group
Bought with:
Melody Goodman, 641057
Reverie Residential
Source: Bright MLS,MLS#: VAAR2058370
Facts & features
Interior
Bedrooms & bathrooms
- Bedrooms: 2
- Bathrooms: 4
- Full bathrooms: 2
- 1/2 bathrooms: 2
- Main level bathrooms: 1
Rooms
- Room types: Living Room, Dining Room, Primary Bedroom, Sitting Room, Bedroom 2, Kitchen, Family Room, Foyer, Bathroom 2, Primary Bathroom, Half Bath
Primary bedroom
- Features: Cathedral/Vaulted Ceiling, Ceiling Fan(s), Flooring - HardWood, Walk-In Closet(s)
- Level: Upper
- Area: 165 Square Feet
- Dimensions: 11 x 15
Bedroom 2
- Features: Cathedral/Vaulted Ceiling, Ceiling Fan(s), Flooring - HardWood
- Level: Upper
- Area: 132 Square Feet
- Dimensions: 12 x 11
Primary bathroom
- Features: Countertop(s) - Solid Surface, Flooring - Ceramic Tile, Recessed Lighting, Bathroom - Walk-In Shower, Soaking Tub, Double Sink
- Level: Upper
- Area: 72 Square Feet
- Dimensions: 8 x 9
Bathroom 2
- Features: Bathroom - Walk-In Shower, Countertop(s) - Solid Surface, Flooring - Ceramic Tile
- Level: Upper
- Area: 40 Square Feet
- Dimensions: 5 x 8
Dining room
- Features: Flooring - HardWood, Lighting - Pendants
- Level: Main
- Area: 110 Square Feet
- Dimensions: 11 x 10
Family room
- Features: Fireplace - Gas, Flooring - Ceramic Tile, Recessed Lighting
- Level: Lower
- Area: 221 Square Feet
- Dimensions: 17 x 13
Foyer
- Features: Flooring - Ceramic Tile
- Level: Lower
- Area: 114 Square Feet
- Dimensions: 6 x 19
Half bath
- Features: Flooring - Ceramic Tile, Countertop(s) - Solid Surface
- Level: Lower
- Area: 18 Square Feet
- Dimensions: 3 x 6
Half bath
- Features: Countertop(s) - Solid Surface, Flooring - HardWood
- Level: Main
- Area: 25 Square Feet
- Dimensions: 5 x 5
Kitchen
- Features: Countertop(s) - Solid Surface, Flooring - HardWood, Recessed Lighting, Eat-in Kitchen, Kitchen Island, Kitchen - Gas Cooking, Balcony Access
- Level: Main
- Area: 160 Square Feet
- Dimensions: 10 x 16
Living room
- Features: Flooring - HardWood, Ceiling Fan(s), Recessed Lighting
- Level: Main
- Area: 204 Square Feet
- Dimensions: 17 x 12
Sitting room
- Features: Flooring - HardWood, Recessed Lighting, Built-in Features
- Level: Main
- Area: 98 Square Feet
- Dimensions: 7 x 14
Heating
- Central, Natural Gas
Cooling
- Central Air, Electric
Appliances
- Included: Dishwasher, Disposal, Exhaust Fan, Extra Refrigerator/Freezer, Freezer, Ice Maker, Oven/Range - Gas, Range Hood, Refrigerator, Stainless Steel Appliance(s), Washer/Dryer Stacked, Gas Water Heater
- Laundry: Upper Level
Features
- Kitchen Island, Eat-in Kitchen, 9'+ Ceilings, Dry Wall, Tray Ceiling(s), Vaulted Ceiling(s)
- Flooring: Ceramic Tile, Hardwood
- Doors: Six Panel, Sliding Glass
- Windows: Double Hung, Vinyl Clad
- Has basement: No
- Number of fireplaces: 1
- Fireplace features: Gas/Propane
Interior area
- Total structure area: 1,700
- Total interior livable area: 1,700 sqft
- Finished area above ground: 1,700
- Finished area below ground: 0
Property
Parking
- Total spaces: 2
- Parking features: Garage Door Opener, Garage Faces Front, Driveway, Off Street, Attached
- Attached garage spaces: 1
- Uncovered spaces: 1
Accessibility
- Accessibility features: None
Features
- Levels: Three
- Stories: 3
- Patio & porch: Deck
- Exterior features: Sidewalks
- Pool features: None
- Fencing: Back Yard,Privacy,Wood
Lot
- Size: 864 Square Feet
Details
- Additional structures: Above Grade, Below Grade
- Parcel number: 26002026
- Zoning: R15-30T
- Special conditions: Standard
Construction
Type & style
- Home type: Townhouse
- Architectural style: Colonial
- Property subtype: Townhouse
Materials
- Brick Front, Vinyl Siding
- Foundation: Slab
- Roof: Shingle
Condition
- Excellent
- New construction: No
- Year built: 1997
Utilities & green energy
- Electric: 120/240V
- Sewer: Public Sewer
- Water: Public
- Utilities for property: Cable Available, Electricity Available, Natural Gas Available, Phone Available, Sewer Available, Water Available
Community & HOA
Community
- Subdivision: Monroe
HOA
- Has HOA: Yes
- Services included: Common Area Maintenance, Management, Road Maintenance, Snow Removal
- HOA fee: $600 semi-annually
- HOA name: MONROE CROSSING
Location
- Region: Arlington
Financial & listing details
- Price per square foot: $471/sqft
- Tax assessed value: $731,500
- Annual tax amount: $7,556
- Date on market: 6/19/2025
- Listing agreement: Exclusive Right To Sell
- Listing terms: Cash,FHA,Conventional,VA Loan,Other
- Ownership: Fee Simple
- Road surface type: Black Top
Price history
| Date | Event | Price |
|---|---|---|
| 7/17/2025 | Sold | $800,000$471/sqft |
Source:  Bright MLS #VAAR2058370 Report a problem Bright MLS #VAAR2058370 Report a problem | ||
| 6/22/2025 | Contingent | $800,000$471/sqft |
Source: Bright MLS #VAAR2058370 Report a problem | ||
| 6/19/2025 | Listed for sale | $800,000+96.1%$471/sqft |
Source: Bright MLS #VAAR2058370 Report a problem | ||
| 6/25/2010 | Sold | $408,000-24.6%$240/sqft |
Source: Public Record Report a problem | ||
| 2/23/2007 | Sold | $541,000+62.7%$318/sqft |
Source: Public Record Report a problem | ||
| 10/7/2002 | Sold | $332,500+65.3%$196/sqft |
Source: Public Record Report a problem | ||
| 4/1/1999 | Sold | $201,200-4.2%$118/sqft |
Source: Public Record Report a problem | ||
| 6/3/1996 | Sold | $210,000$124/sqft |
Source: Public Record Report a problem | ||
Public tax history
| Year | Property taxes | Tax assessment |
|---|---|---|
| 2025 | $7,607 +0.7% | $736,400 +0.7% |
| 2024 | $7,556 +5.1% | $731,500 +4.8% |
| 2023 | $7,190 +3.7% | $698,100 +3.7% |
| 2022 | $6,933 +6.8% | $673,100 +6.8% |
| 2021 | $6,493 +7% | $630,400 +6.6% |
| 2020 | $6,067 +6.5% | $591,300 +6.5% |
| 2019 | $5,695 +3.8% | $555,100 +1.8% |
| 2018 | $5,485 +1.9% | $545,200 +1.9% |
| 2017 | $5,384 +5.1% | $535,200 +3.5% |
| 2016 | $5,124 +5% | $517,100 +5.5% |
| 2015 | $4,880 +2.5% | $490,000 +2.5% |
| 2014 | $4,761 +1.1% | $478,000 +2.1% |
| 2013 | $4,708 +3.6% | $468,000 |
| 2012 | $4,544 +1.4% | -- |
| 2011 | $4,483 | -- |
| 2009 | -- | -- |
| 2008 | -- | -- |
| 2007 | -- | -- |
| 2006 | -- | -- |
| 2005 | -- | -- |
| 2004 | -- | -- |
| 2003 | -- | -- |
| 2002 | -- | -- |
| 2001 | -- | $203,000 |
Find assessor info on the county website
Neighborhood: Douglas Park
Nearby homes
- $771,4003 bd4 ba2k sqft1120 S Monroe St, Arlington, VA 22204Off Market

- $834,0004 bd5 ba2.3k sqft1124 S Monroe St, Arlington, VA 22204Off Market
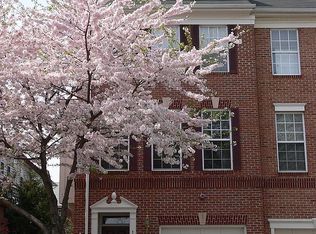
- $745,1003 bd4 ba2k sqft1118 S Monroe St, Arlington, VA 22204Off Market

- $700,4002 bd2 ba1.7k sqft1116 S Monroe St, Arlington, VA 22204Off Market
- $769,000-- bd4 ba1.9k sqft1114 S Monroe St, Arlington, VA 22204Off Market
- $786,9003 bd4 ba1.7k sqft3603 12th St S, Arlington, VA 22204Off Market
- $780,5003 bd4 ba1.9k sqft3607 12th St S, Arlington, VA 22204Off Market
- $781,9003 bd3 ba1.7k sqft1112 S Monroe St, Arlington, VA 22204Off Market
Nearby schools
GreatSchools rating
- 3/10Randolph Elementary SchoolGrades: PK-5Distance: 0.3 mi
- 5/10Jefferson Middle SchoolGrades: 6-8Distance: 0.7 mi
- 4/10Wakefield High SchoolGrades: 9-12Distance: 1.3 mi
Schools provided by the listing agent
- Elementary: Randolph
- Middle: Jefferson
- High: Wakefield
- District: Arlington County Public Schools
Source: Bright MLS. This data may not be complete. We recommend contacting the local school district to confirm school assignments for this home.
Get a cash offer in 3 minutes
Find out how much your home could sell for in as little as 3 minutes with a no-obligation cash offer.
Estimated market value
$800,900
Get a cash offer in 3 minutes
Find out how much your home could sell for in as little as 3 minutes with a no-obligation cash offer.
Estimated market value
$800,900
- Virginia
- Arlington County
- Arlington
- 22204
- Douglas Park
- 1122 S Monroe St
