Your Gulfside Oasis Awaits! Move-In Ready Waterfront Home in Pointe Alexis – Tarpon Springs, FL Discover the perfect blend of coastal beauty, resort-style living, and small-town charm in this stunning move-in ready 3-bedroom, 2-bath waterfront home in the sought-after Pointe Alexis community situated along the Gulf of Mexico! This elevated home offers over 1,700 sq. ft. of bright, open living space, a 2-car garage, and breathtaking pond views from most rooms. Built in 2008 with numerous upgrades, including a brand-new roof and water heater (2025) and hurricane-rated windows, this home is both elegant and worry-free. Step inside to find a tray ceiling foyer, soaring high ceilings, and abundant natural light throughout. The updated eat-in kitchen features 2021 stainless steel appliances, crisp white cabinetry, and a cheerful breakfast nook surrounded by windows. The formal dining area flows into the spacious living room, where French doors open to a covered deck overlooking the serene pond—perfect for morning coffee or peaceful evenings outdoors. The primary suite is a true retreat with a tray ceiling, walk-in closet, and spa-style bathroom with a double vanity, deep soaking garden tub, and separate shower—plus private access to the back deck. Two guest bedrooms, a full bath, and a convenient laundry room complete the interior layout. Live like every day is a vacation with resort-style amenities including an Olympic-size heated pool and spa, clubhouse, fitness center, tennis/pickleball courts, and private kayak launch for exploring the Gulf. HOA covers landscaping, water, sewer, trash, cable, and internet—for truly carefree coastal living. Located in the heart of Tarpon Springs, you’ll love the area’s historic charm, festivals, free concerts, art shows, unique boutiques, local restaurants, and the world-famous Sponge Docks. Outdoor enthusiasts will appreciate nearby Fred Howard Park, featuring a causeway to the beach, walking and biking trails, picnic shelters, and playgrounds, plus nearby access to the scenic Pinellas Trail for miles of paved biking and walking paths. Flood insurance only $1,300/year (transferable). Live where every day feels like vacation – Pointe Alexis on the Gulf!
Sold for $405,000
Zillow last checked:
Listing updated:
Bought with:
Michael Koursiotis, 3348554
FIRST FLORIDA REALTY LLC
Source: Stellar MLS,MLS#: TB8438407 Originating MLS: Suncoast Tampa
Originating MLS: Suncoast Tampa
Price history
| Date | Event | Price |
|---|---|---|
| 3/12/2026 | Sold | $405,000-3.5%$237/sqft |
Source:  Stellar MLS #TB8438407 Report a problem Stellar MLS #TB8438407 Report a problem | ||
| 2/4/2026 | Pending sale | $419,900$246/sqft |
Source: Stellar MLS #TB8438407 Report a problem | ||
| 1/4/2026 | Price change | $419,900-1.2%$246/sqft |
Source: Stellar MLS #TB8438407 Report a problem | ||
| 10/16/2025 | Listed for sale | $424,9000%$248/sqft |
Source: Stellar MLS #TB8438407 Report a problem | ||
| 9/25/2025 | Listing removed | $425,000$249/sqft |
Source: Stellar MLS #TB8365971 Report a problem | ||
| 7/22/2025 | Listed for sale | $425,000-5.5%$249/sqft |
Source: Stellar MLS #TB8365971 Report a problem | ||
| 5/13/2025 | Listing removed | $449,900$263/sqft |
Source: Stellar MLS #TB8365971 Report a problem | ||
| 3/27/2025 | Listed for sale | $449,900+291.2%$263/sqft |
Source: Stellar MLS #TB8365971 Report a problem | ||
| 10/5/2007 | Sold | $115,000$67/sqft |
Source: Public Record Report a problem | ||
Nearby homes
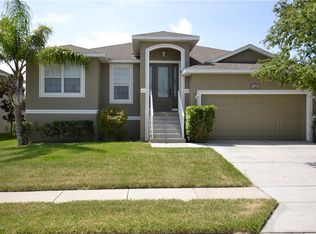
- $493,7003 bd2 ba1.9k sqft1128 S Pointe Alexis Dr, Tarpon Springs, FL 34689Off Market
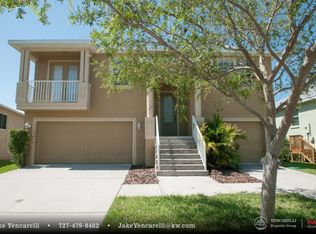
- $522,9004 bd2 ba2.1k sqft1116 S Pointe Alexis Dr, Tarpon Springs, FL 34689Off Market

- $409,3003 bd2 ba1.5k sqft1108 S Pointe Alexis Dr, Tarpon Springs, FL 34689Off Market
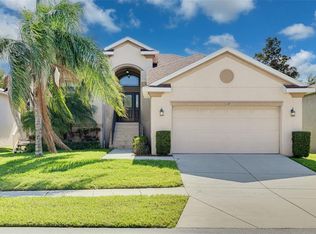
- $400,0003 bd2 ba1.5k sqft1134 S Pointe Alexis Dr, Tarpon Springs, FL 34689Sold
Get a cash offer in 3 minutes
Find out how much your home could sell for in as little as 3 minutes with a no-obligation cash offer.
Estimated market value
$400,700
