Skip main navigation
Closed
  • $534,000

    1122 S Sprucewood Dr, Mount Prospect, IL 60056

    5beds
    1,478sqft
    Single Family Residence
    Built in 1973
    7,801 Square Feet Lot
    $563,200 Zestimate®
    $361/sqft
    $3,790 Estimated rent

    Home value

    $563,200

    $507,000 - $631,000

    $3,790/mo

    Zestimate® history
    Loading
    Loading...

    Owner options

    List your home for rent

    $3,790/mo

    Rent Zestimate®

    Find your next renter with Zillow Rental Manager. Plus, with online applications, you can quickly screen prospective tenants – for free.

    Learn more

    $3,790/mo

    Rent Zestimate®

    Refinance and save

    $3,792/mo

    Est. payment

    Refinancing to a lower rate could help reduce your monthly payments and save thousands over the life of the loan.

    See today's rates

    $3,792/mo

    Est. payment

    Explore your selling options

    Work with a Zillow partner agent

    Leverage their expertise and Zillow's premium Showcase listings to get your home seen by more buyers.

    Get started

    List with your own agent

    Get your home in front of millions of buyers by listing it on Zillow.

    Learn how to do it

    Sell it yourself

    Take full control of how buyers see your home on Zillow by listing For Sale by Owner (FSBO).

    List your home

    What's special

    Private fenced yardRemodeled ranchSpacious finished basementLarge family roomRenovated main level bathroomsGame roomOpen-concept main level
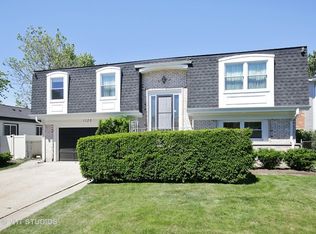
    Completely Remodeled Ranch in Prime Mount Prospect Location. Step into this beautifully remodeled ranch home featuring a show-stopping 9-foot kitchen island and an open-concept main level with rich oak flooring throughout. Every detail has been thoughtfully updated for modern living. Major Updates Include: Newer roof (2024), Windows (2013), Insulated vinyl siding (2024), AC & furnace (2014), Chimney Repair & Maintenance (2023) Renovated main level bathrooms (2020) Spacious Finished Basement, Large family room, Built-in dry bar, game room, perfect for entertaining, Bedrooms 4 & 5, Full bath with double sinks, makeup nook, and abundant storage throughout. Enjoy summer evenings on the 10x20 concrete patio with gazebo, in the private fenced yard, or while working in your garden shed. Extra-wide driveway with space for up to 6 cars! Unbeatable Location - Mount Prospect Minutes from O'Hare Airport Access: O'Hare International Airport (ORD) - Only 15 minutes away, Chicago Executive Airport (PWK) - Just 10 minutes away. Randhurst Village - Costco, AMC Theatres, HomeGoods, Jewel-Osco, boutiques & restaurants Woodfield Mall - One of the Midwest's largest malls, just 20 minutes away. Commuter Friendly Union Pacific Northwest Line - Direct train to downtown Chicago in 40 minutes. Highway Access - I-90 & I-294 for fast routes to downtown, the North Shore & Wisconsin. Access to award-winning schools, Top-rated Park district with bike trails, parks & year-round events, Close to specialty grocers like Mariano's and Whole Foods, Near charming downtown Mount Prospect with its cafes, shops & festivals. Don't miss this opportunity-homes like this in Mount Prospect don't last long!

    Zillow last checked:

    Listing updated:

    Listed by:

    Matt Fuhrman 888-574-9405,

    eXp Realty

    Bought with:

    Ramsin Benjamin

    American International Realty

    Source: MRED as distributed by MLS GRID,MLS#: 12393767MLS Logo

    Facts & features

    Interior

    Bedrooms & bathrooms
    • Bedrooms: 5
    • Bathrooms: 3
    • Full bathrooms: 3
    Rooms
    • Room types: Bedroom 5
    Primary bedroom
    • Features: Flooring (Hardwood), Window Treatments (Blinds), Bathroom (Full)
    • Level: Main
    • Area: 156 Square Feet
    • Dimensions: 13X12
    Bedroom 2
    • Features: Flooring (Hardwood), Window Treatments (Blinds)
    • Level: Main
    • Area: 176 Square Feet
    • Dimensions: 16X11
    Bedroom 3
    • Features: Flooring (Hardwood), Window Treatments (Blinds)
    • Level: Main
    • Area: 120 Square Feet
    • Dimensions: 12X10
    Bedroom 4
    • Features: Flooring (Carpet), Window Treatments (Blinds)
    • Level: Basement
    • Area: 154 Square Feet
    • Dimensions: 14X11
    Bedroom 5
    • Features: Flooring (Carpet), Window Treatments (Blinds)
    • Level: Basement
    • Area: 196 Square Feet
    • Dimensions: 14X14
    Dining room
    • Level: Main
    • Dimensions: COMBO
    Family room
    • Features: Flooring (Carpet), Window Treatments (Blinds)
    • Level: Basement
    • Area: 598 Square Feet
    • Dimensions: 26X23
    Kitchen
    • Features: Kitchen (Island, Pantry-Closet), Flooring (Hardwood)
    • Level: Main
    • Area: 168 Square Feet
    • Dimensions: 14X12
    Laundry
    • Features: Flooring (Ceramic Tile), Window Treatments (Blinds)
    • Level: Main
    • Area: 102 Square Feet
    • Dimensions: 17X6
    Living room
    • Features: Flooring (Hardwood), Window Treatments (Curtains/Drapes)
    • Level: Main
    • Area: 875 Square Feet
    • Dimensions: 35X25
    Heating
    • Natural Gas, Forced Air
    Cooling
    • Central Air
    Appliances
    • Included: Double Oven, Microwave, Dishwasher, Portable Dishwasher, Refrigerator, Washer, Dryer, Disposal, Indoor Grill, Stainless Steel Appliance(s), Cooktop, Range Hood, Humidifier
    • Laundry: Main Level
    Features
    • Dry Bar, 1st Floor Bedroom, 1st Floor Full Bath
    • Flooring: Hardwood
    • Windows: Screens
    • Basement: Finished,Full
    • Attic: Unfinished
    • Number of fireplaces: 1
    • Fireplace features: Gas Log, Gas Starter, Other
    Interior area
    • Total structure area: 2,105
    • Total interior livable area: 1,478 sqft
    • Finished area below ground: 948

    Property

    Parking
    • Total spaces: 2
    • Parking features: Asphalt, Garage Door Opener, On Site, Garage Owned, Attached, Garage
    • Attached garage spaces: 2
    • Has uncovered spaces: Yes
    Accessibility
    • Accessibility features: No Disability Access
    Features
    • Stories: 1
    • Patio & porch: Patio
    • Exterior features: Outdoor Grill
    • Fencing: Fenced
    Lot
    • Size: 7,801 Square Feet
    • Dimensions: 65 X 120
    • Features: Corner Lot
    Details
    • Parcel number: 08152070130000
    • Special conditions: None
    • Other equipment: TV-Cable, Ceiling Fan(s), Sump Pump, Backup Sump Pump;

    Construction

    Type & style
    • Home type: SingleFamily
    • Architectural style: Ranch
    • Property subtype: Single Family Residence
    Materials
    • Vinyl Siding
    • Foundation: Concrete Perimeter
    • Roof: Asphalt
    Condition
    • New construction: No
    • Year built: 1973

    Utilities & green energy

    • Electric: Circuit Breakers, 100 Amp Service
    • Sewer: Public Sewer
    • Water: Lake Michigan, Public

    Community & HOA

    Community
    • Features: Curbs, Sidewalks, Street Lights, Street Paved
    • Security: Carbon Monoxide Detector(s)
    • Subdivision: Mount Shire
    HOA
    • Services included: None
    Location
    • Region: Mount Prospect

    Financial & listing details

    • Price per square foot: $361/sqft
    • Tax assessed value: $350,000
    • Annual tax amount: $8,756
    • Date on market: 6/17/2025
    • Listing terms: Conventional
    • Ownership: Fee Simple

    Price history

    DateEventPrice
    7/17/2025Sold$534,000+0.9%$361/sqft
    Source: MRED as distributed by MLS GRID #12393767 Report a problem
    6/19/2025Contingent$529,000$358/sqft
    Source: MRED as distributed by MLS GRID #12393767 Report a problem
    6/17/2025Listed for sale$529,000+41.1%$358/sqft
    Source: MRED as distributed by MLS GRID #12393767 Report a problem
    5/17/2021Sold$375,000-0.1%$254/sqft
    Source: Public Record Report a problem
    3/4/2021Listed for sale$375,500+30.6%$254/sqft
    Source: Owner Report a problem
    8/4/2003Sold$287,500+128.8%$195/sqft
    Source: Public Record Report a problem
    2/7/1994Sold$125,666$85/sqft
    Source: Public Record Report a problem

    Public tax history

    YearProperty taxesTax assessment
    2024-- $35,000
    2023$9,119 +4.1%$35,000
    2022$8,756 +28.3%$35,000 +28.6%
    2021$6,825 +1.8%$27,216
    2020$6,706 -1%$27,216 -10%
    2019$6,775 -6.9%$30,240 +4.6%
    2018$7,276 -0.5%$28,922
    2017$7,315 +2.8%$28,922
    2016$7,115 -0.6%$28,922 +5.5%
    2015$7,157 +1.4%$27,412
    2014$7,055 +2.6%$27,412
    2013$6,873 -14.4%$27,412 -21.6%
    2012$8,030 +5.1%$34,972
    2011$7,639 +14.4%$34,972
    2010$6,676 +2.8%$34,972 -3.6%
    2009$6,493 +17.7%$36,295 -7%
    2008$5,518 +13.9%$39,027
    2007$4,845 +1.1%$39,027 +34.6%
    2006$4,791 +8.9%$28,989
    2005$4,400 +4.6%$28,989
    2004$4,207 -1.3%$28,989 +17.5%
    2003$4,261 +6.3%$24,671
    2002$4,007 +18.2%$24,671
    2001$3,390 +1.7%$24,671 +19.4%
    2000$3,333 +1.9%$20,661
    1999$3,269 $20,661
    Find assessor info on the county website

    Neighborhood: 60056

    Nearby schools

    GreatSchools rating
    Schools provided by the listing agent
    • Elementary: John Jay Elementary School
    • Middle: Holmes Junior High School
    • High: Rolling Meadows High School
    • District: 59

    Source: MRED as distributed by MLS GRID. This data may not be complete. We recommend contacting the local school district to confirm school assignments for this home.

    Get a cash offer in 3 minutes
    Find out how much your home could sell for in as little as 3 minutes with a no-obligation cash offer.
    Estimated market value
    $563,200
    Get a cash offer in 3 minutes
    Find out how much your home could sell for in as little as 3 minutes with a no-obligation cash offer.
    Estimated market value
    $563,200