Welcome to 1122 S Waco Ave, where charm, space, and convenience come together! This move-in-ready Wichita home features 2 bedrooms, 1 bathroom, plus a den, giving you the flexibility for a home office, playroom, hobby space, or cozy second living area. Inside, beautiful hardwood floors, abundant natural light, and inviting living spaces create a warm and welcoming atmosphere. Step outside and you'll find a spacious .32-acre lot with plenty of room to garden, entertain, play, or simply enjoy having extra outdoor space. The property also features a 2-car garage for parking and storage, along with a handicap-accessible ramp at the back of the home for added accessibility and convenience. Located just minutes from downtown Wichita with quick access to Kellogg, shopping, dining, and entertainment, this home offers a hard-to-find combination of character, a large lot, garage space, and accessibility. Don't miss your chance to make 1122 S Waco your new home!
Active
$179,900
1122 S Waco Ave, Wichita, KS 67213
2beds
994sqft
Single Family Onsite Built
Built in 1930
0.32 Acres Lot
$175,100 Zestimate®
$181/sqft
$-- HOA
What's special
- 2 days
- 141
- 16
Likely to sell faster than
Zillow last checked:
Listing updated:
Listed by:
Amanda Zorn 785-829-1169,
LPT Realty, LLC
Source: SCKMLS as distributed by MLS GRID,MLS#: 679803
Facts & features
Interior
Bedrooms & bathrooms
- Bedrooms: 2
- Bathrooms: 1
- Full bathrooms: 1
Primary bedroom
- Description: Wood
- Level: Main
- Area: 128.82
- Dimensions: 11.4x11.3
Kitchen
- Description: Tile
- Level: Main
- Area: 120.9
- Dimensions: 9.3x13
Living room
- Description: Wood
- Level: Main
- Area: 246.24
- Dimensions: 21.6x11.4
Heating
- Forced Air
Cooling
- Central Air, Gas
Appliances
- Included: Refrigerator, Range
- Laundry: Main Level
Features
- Ceiling Fan(s)
- Basement: Unfinished
- Has fireplace: No
Interior area
- Total interior livable area: 994 sqft
- Finished area above ground: 994
- Finished area below ground: 0
Property
Parking
- Total spaces: 2
- Parking features: Detached
- Garage spaces: 2
Accessibility
- Accessibility features: Handicap Accessible Exterior
Features
- Levels: One
- Stories: 1
- Patio & porch: Deck, Covered
- Fencing: Wood
Lot
- Size: 0.32 Acres
- Features: Standard
Details
- Parcel number: 1292901305006.00
Construction
Type & style
- Home type: SingleFamily
- Architectural style: Bungalow
- Property subtype: Single Family Onsite Built
Materials
- Frame
- Foundation: Full, Cellar, No Egress Window(s)
- Roof: Composition
Condition
- Year built: 1930
Utilities & green energy
- Utilities for property: Sewer Available, Public
Community & HOA
Community
- Subdivision: SCHWEITERS
HOA
- Has HOA: No
Location
- Region: Wichita
Financial & listing details
- Price per square foot: $181/sqft
- Tax assessed value: $71,700
- Annual tax amount: $769
- Date on market: 9/29/2026
- Ownership: Individual
- Road surface type: Paved
Estimated market value
$175,100
$166,000 - $184,000
$939/mo
Price history
Price history is unavailable.
Public tax history
| Year | Property taxes | Tax assessment |
|---|---|---|
| 2025 | $769 +13.8% | $8,246 +16% |
| 2024 | $676 +0.6% | $7,108 +7.7% |
| 2023 | $672 +9.4% | $6,602 |
| 2022 | $614 -1.9% | -- |
| 2021 | $626 -0.4% | -- |
| 2020 | $628 -6.2% | $5,717 -5.7% |
| 2019 | $670 -0.1% | $6,061 |
| 2018 | $670 | $6,061 |
| 2017 | -- | -- |
| 2016 | $669 +1.6% | -- |
| 2015 | $659 -4.4% | -- |
| 2014 | $689 | -- |
| 2013 | -- | -- |
| 2012 | -- | -- |
| 2011 | -- | $7,464 +8.9% |
| 2008 | -- | $6,855 |
| 2007 | -- | $6,855 +6% |
| 2006 | -- | $6,464 +6% |
| 2005 | -- | $6,096 +6% |
| 2004 | -- | $5,751 |
| 2003 | -- | $5,751 +8.5% |
| 2002 | -- | $5,302 |
| 2000 | -- | $5,302 |
Find assessor info on the county website
Monthly payment
Est. payment
Payment breakdown
Explore the cost of this home by adjusting the details. Changes won't be saved.Climate risks
Neighborhood: South Central
Nearby schools
Schools provided by the listing agent
- Elementary: Lincoln
- Middle: Hamilton
- High: West
Source: SCKMLS as distributed by MLS GRID. This data may not be complete. We recommend contacting the local school district to confirm school assignments for this home.


Similar homes
- $--2 bd1 ba1k sqft1901 S Silver St, Wichita, KS 67213Auction
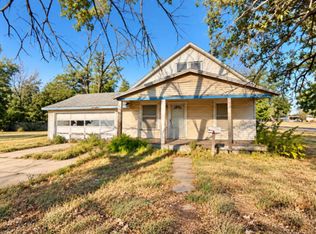 MLS ID #679547, Jake Steven, Reece Nichols South Central Kansas. SCKMLS as distributed by MLS GRID
 - $185,0003 bd2 ba1.1k sqft2302 E Mossman Ave, Wichita, KS 67214For Sale
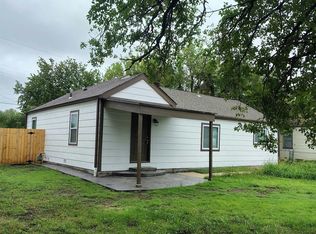 MLS ID #679913, Bernardo Flores, Fiesta Real Estate. SCKMLS as distributed by MLS GRID
 - $169,0003 bd2 ba924 sqft2804 S Everett Ave, Wichita, KS 67217For Sale
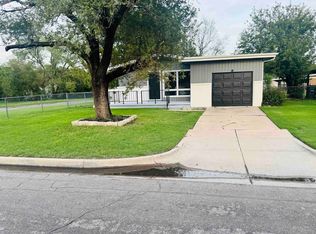 MLS ID #679910, Ron Smith, Platinum Realty LLC. SCKMLS as distributed by MLS GRID
 - $135,0003 bd1 ba1.1k sqft2223 S Walnut St, Wichita, KS 67213For Sale
 MLS ID #679749, Tyus Becker, McCurdy Real Estate & Auction, LLC. SCKMLS as distributed by MLS GRID
